Low-sun control
Additional vertical shading can help when the sun sits below the roof line later in the day.
Pergola Square / Retractable roof
A clean architectural frame with shade when you want it and openness when you do not.
Pergola Square creates a defined outdoor room without making the terrace feel permanently closed. The retractable roof can provide cover for dining, relaxing and entertaining, while the slim aluminium structure keeps the overall look crisp and contemporary.
Showroom in Clane, Co. Kildare. Pergola projects across Dublin, Kildare, Meath and selected locations throughout Ireland.
Premium outdoor living
The strongest Pergola Square projects begin with the space below the roof: where the table sits, how people move between the house and garden, where the view should stay open and how much shelter the terrace needs.
Create overhead cover when needed while keeping the terrace visually open when the roof is retracted.
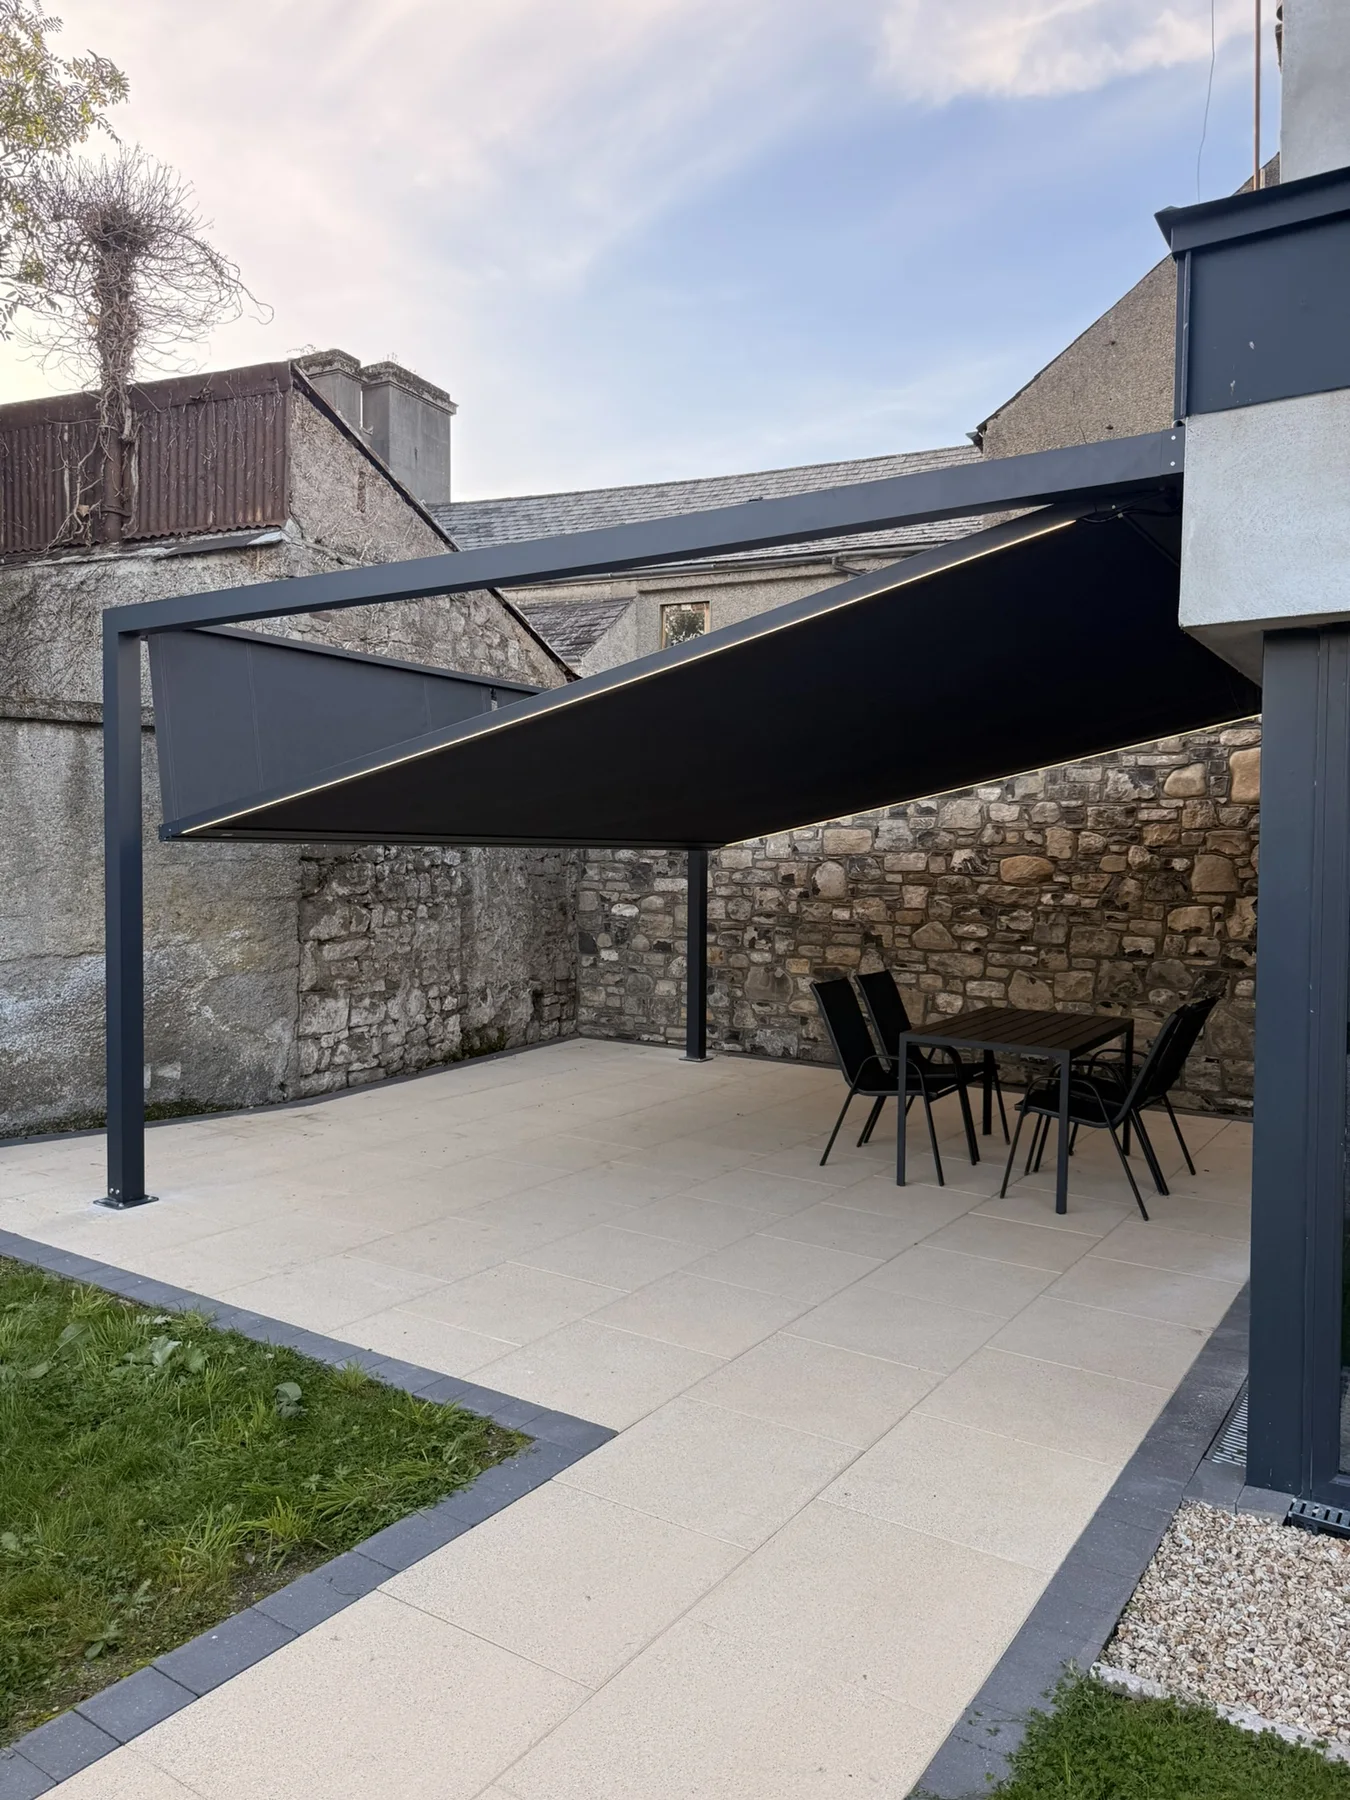
Selected project images show linear LED lighting built neatly into the structure for evening use.
The footprint and supports are planned around doors, glazing, furniture and circulation rather than a generic rectangle.
Additional front or side shading can be discussed where the project needs more privacy, low-sun control or shelter.
From frame to finished terrace
The project photographs tell the story better than a specification list: first the clean aluminium frame, then the completed roof, lighting and usable outdoor area beneath it.
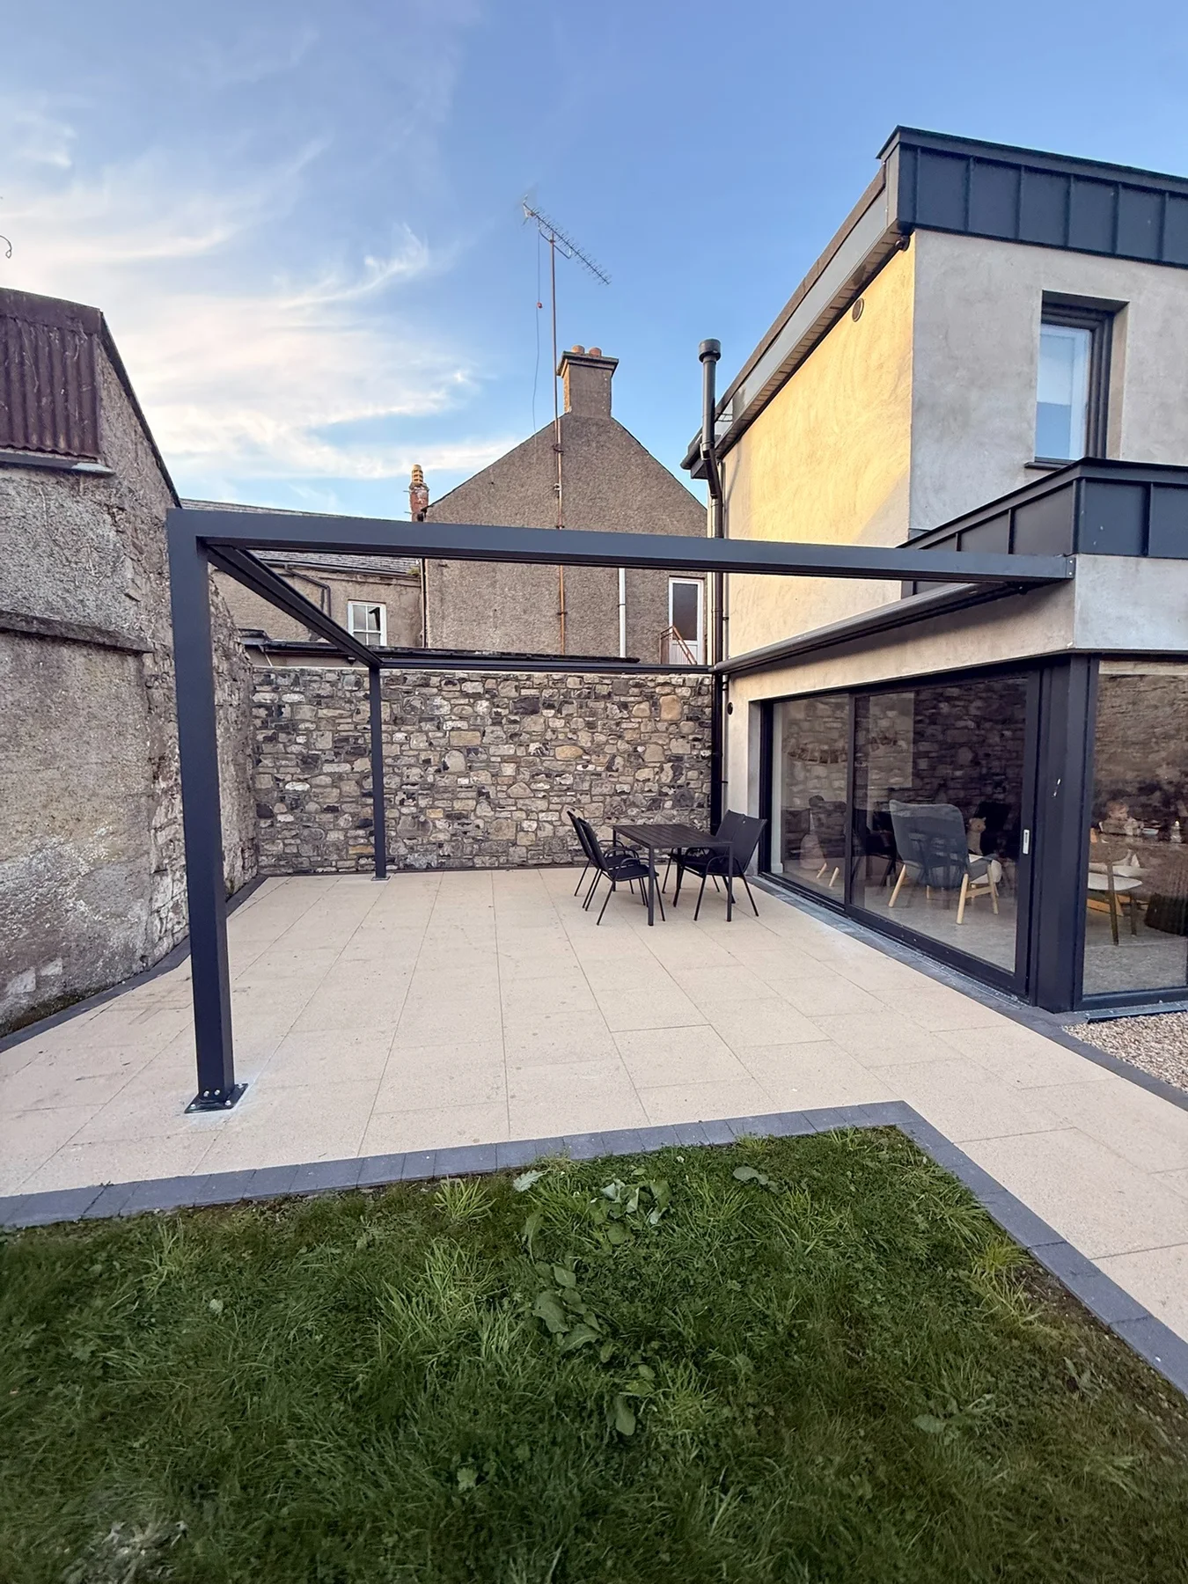
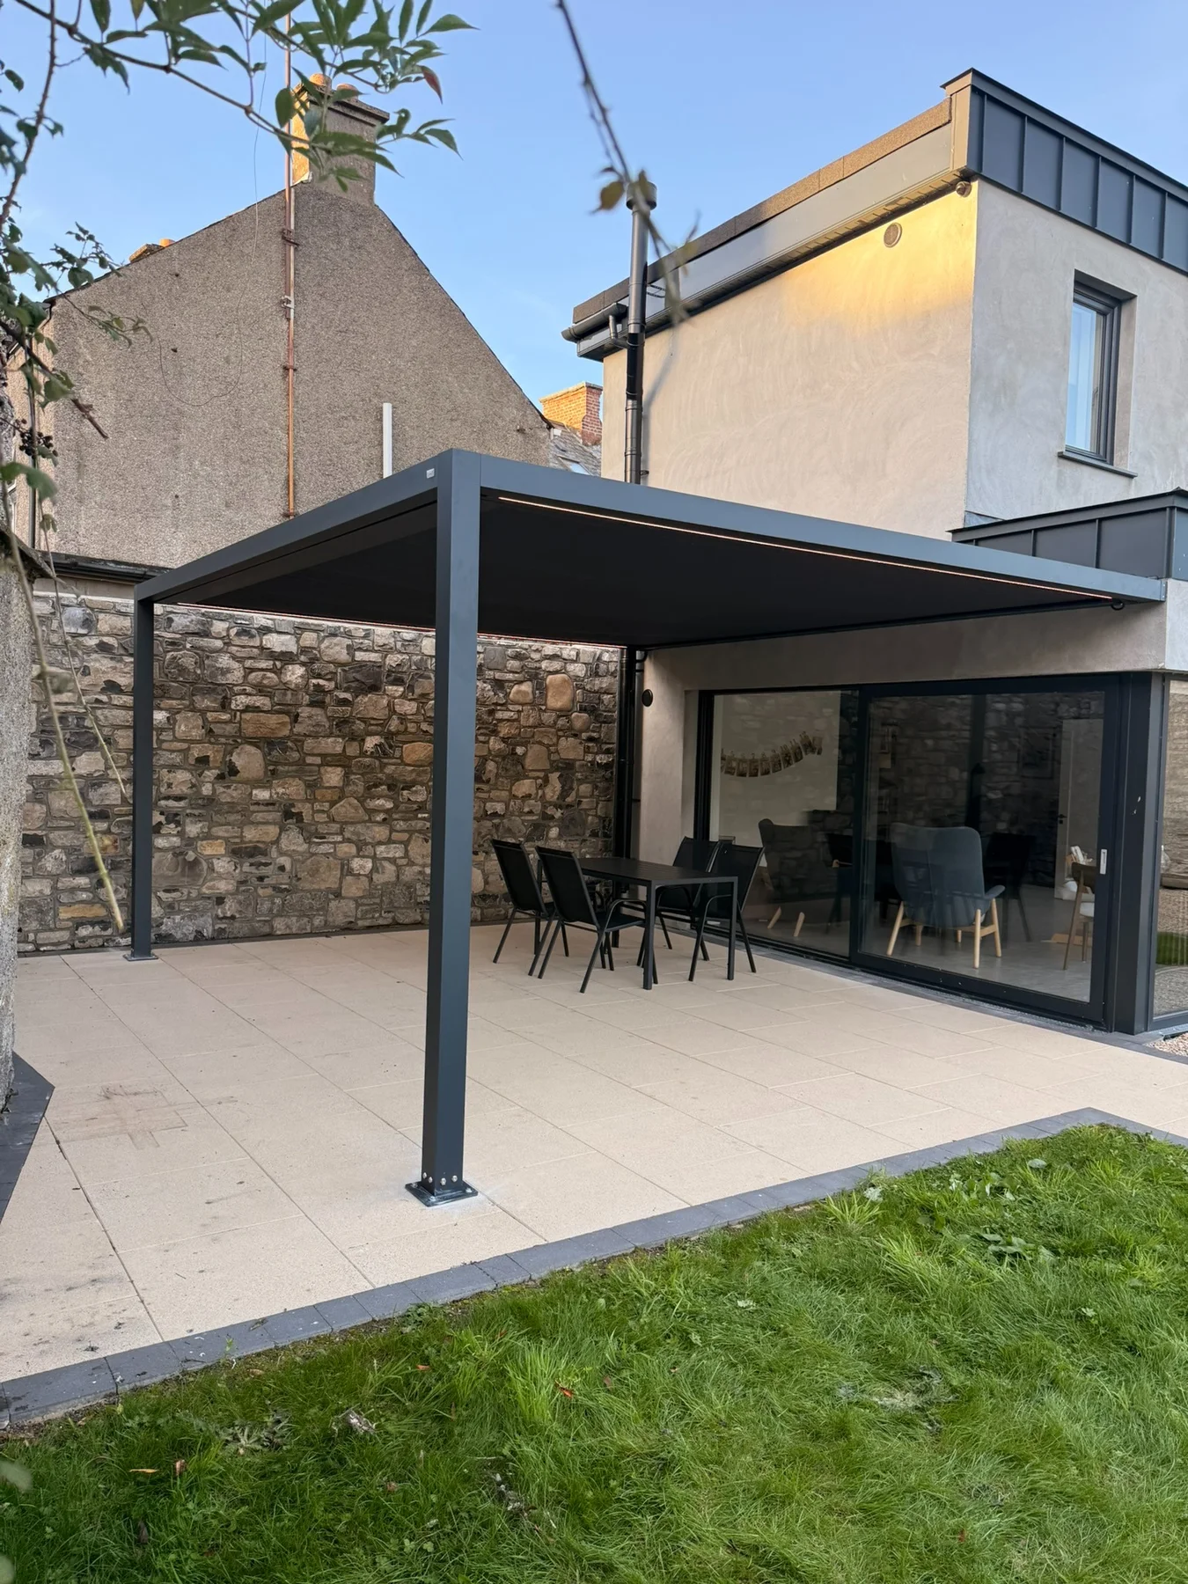
Light designed into the structure
Warm linear lighting can sit neatly within the Pergola Square structure, giving the patio useful evening light without adding bulky fittings or breaking the clean roof line.
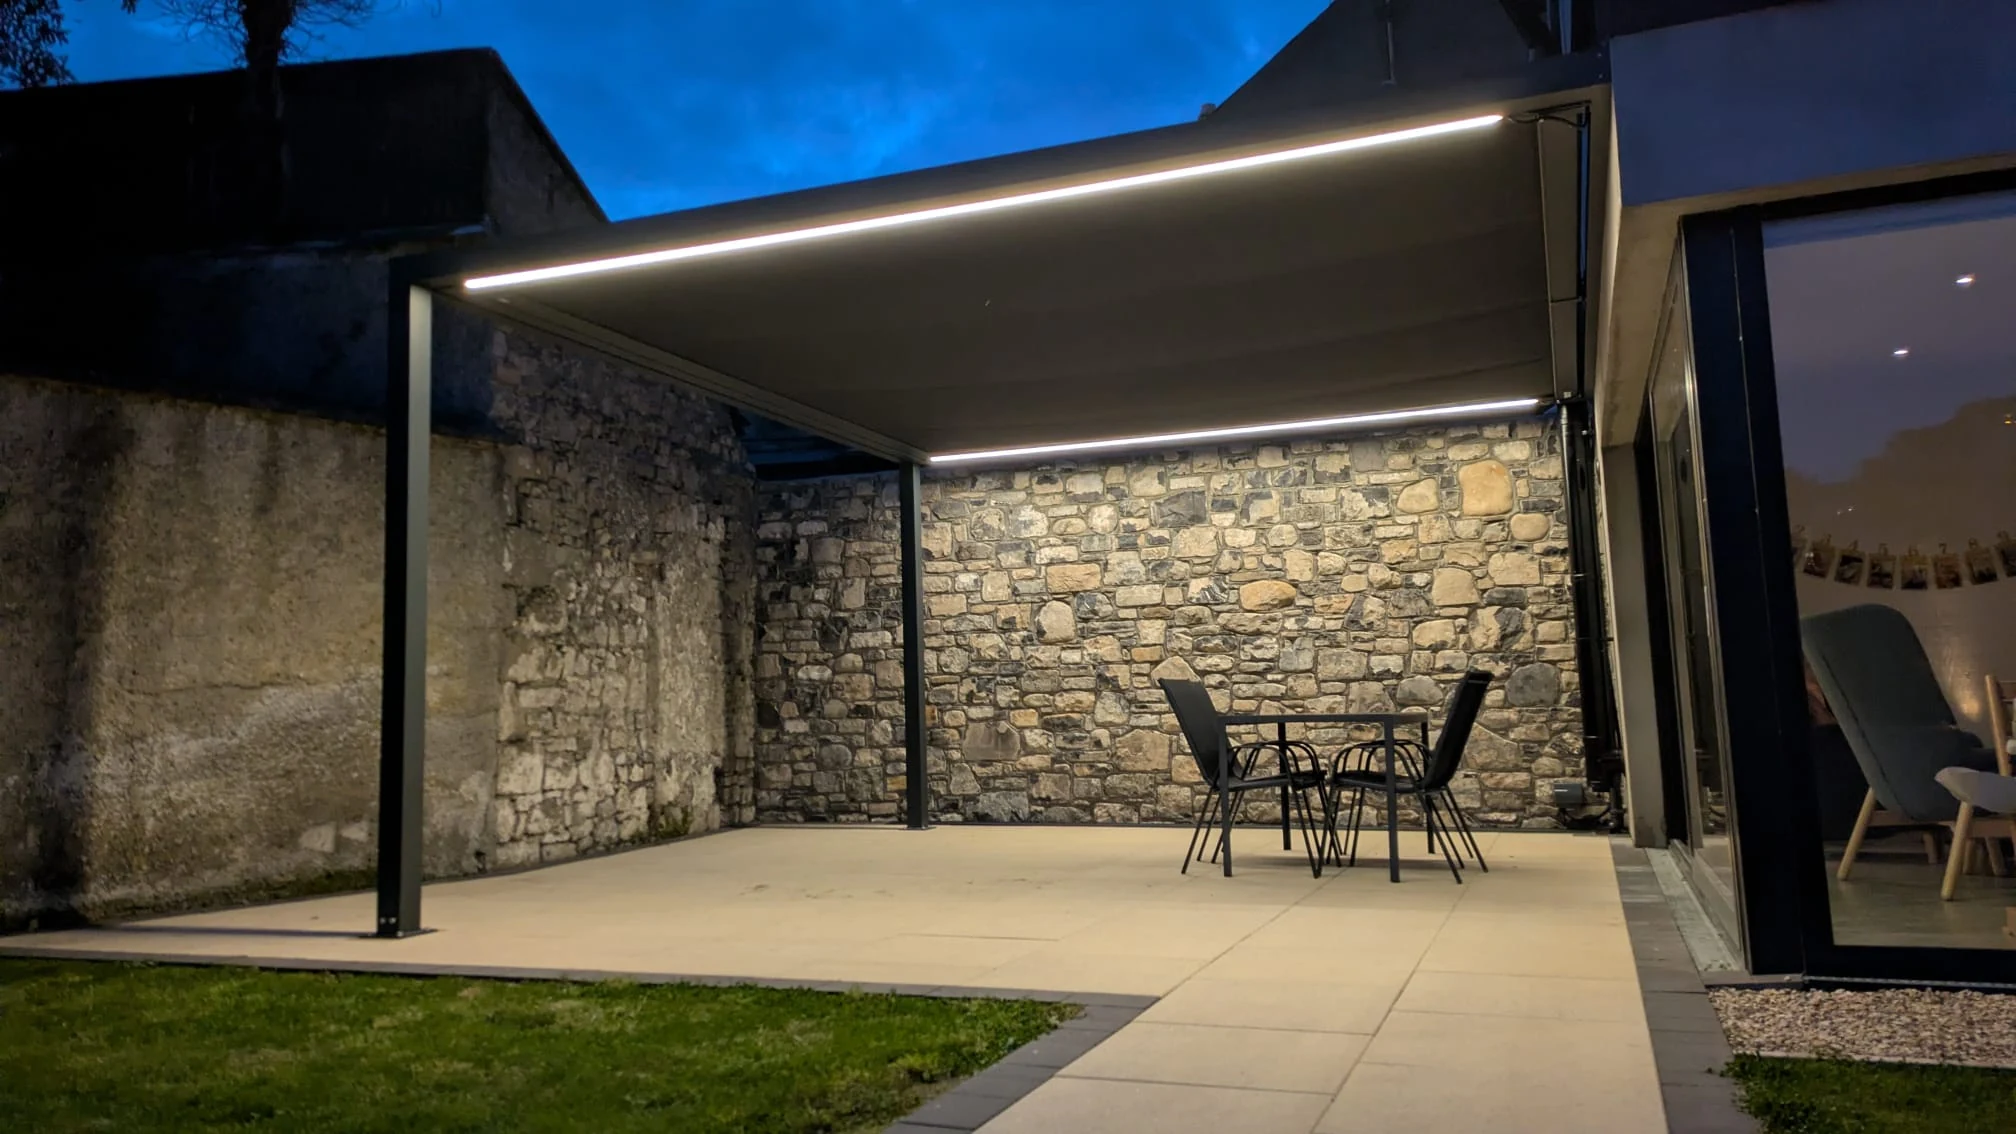
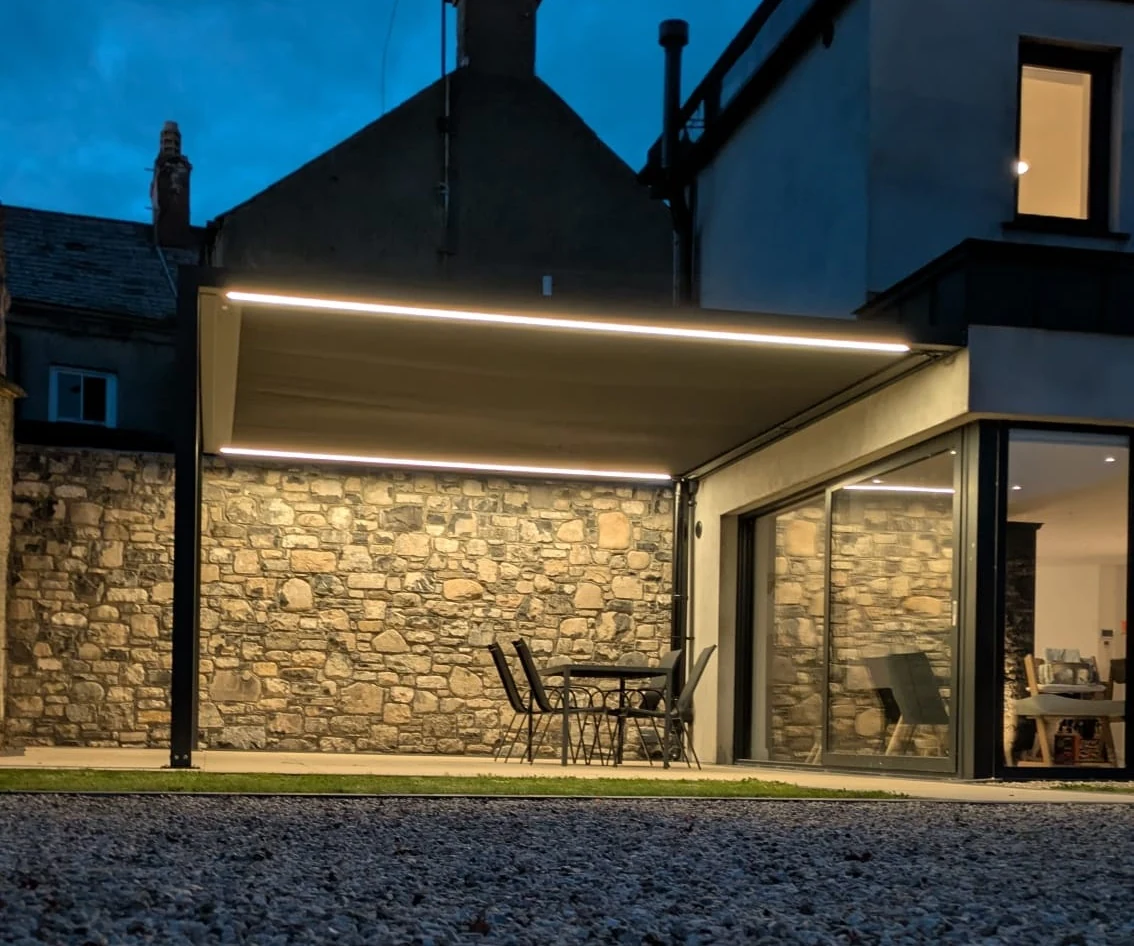
For projects in Dublin, Kildare and Meath, the final LED layout, colour temperature, switching and controls are agreed with the pergola specification.
Ask about integrated lightingInside-out planning
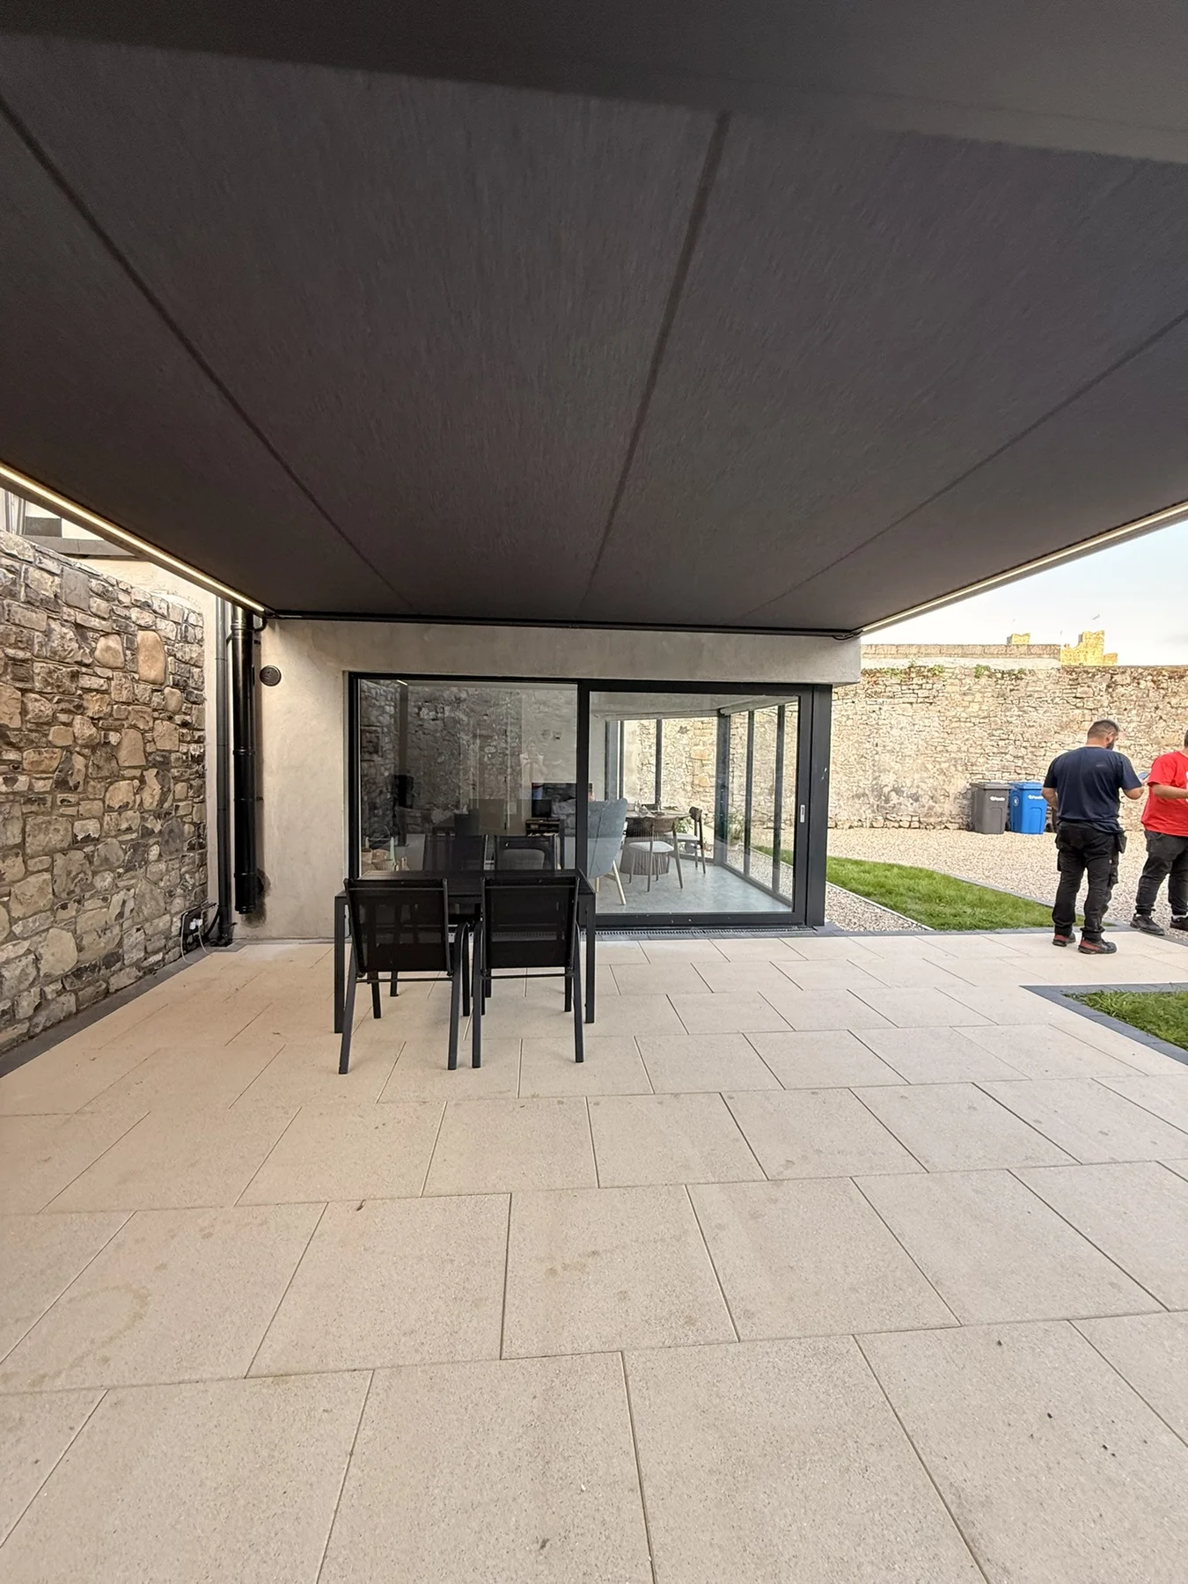
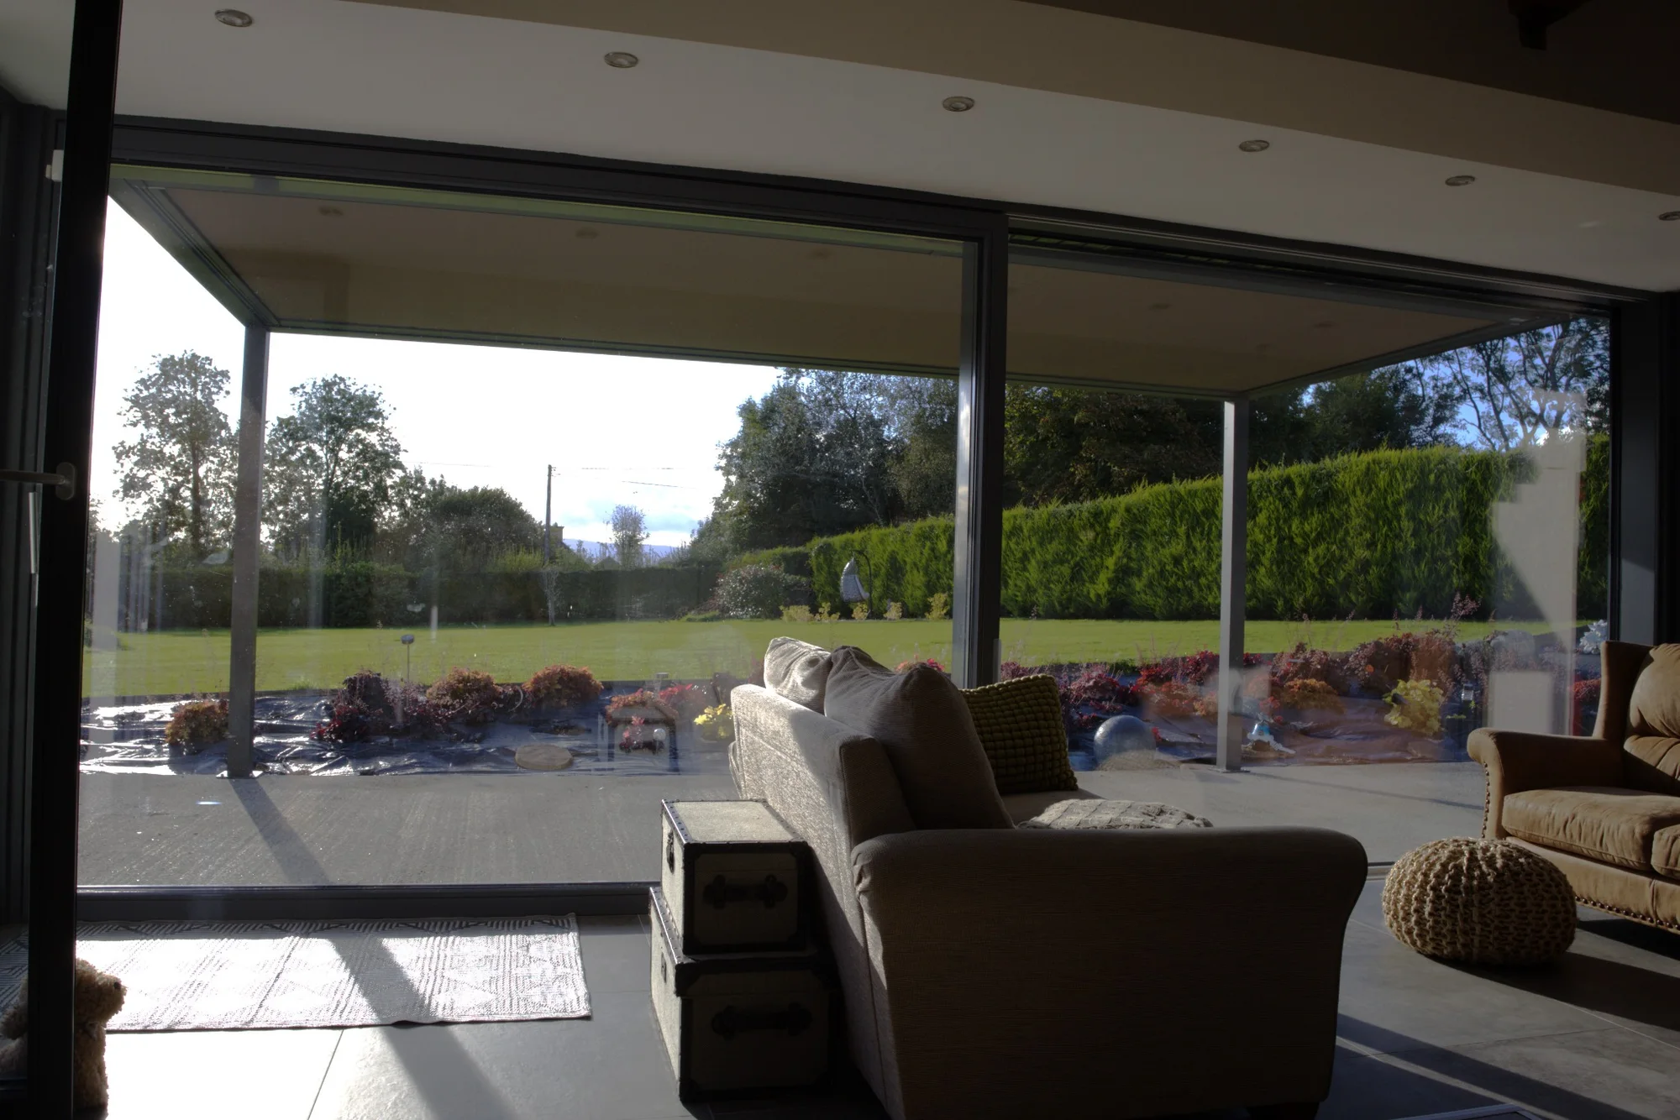
A pergola may sit outside, but it is experienced from inside the property every day. Large sliding doors and picture windows make the roof line, post positions and sightlines part of the interior architecture too.
That is why the design conversation should include the view from the kitchen or living room, not just a measurement of the patio. This is especially important on larger Dublin, Kildare and Meath homes where glazing opens directly onto the terrace.
Optional protection around the edges
One of the supplied project photographs shows additional front shading integrated with the Pergola Square structure. This type of element can be useful where low sun, overlooking or exposed seating needs extra control.
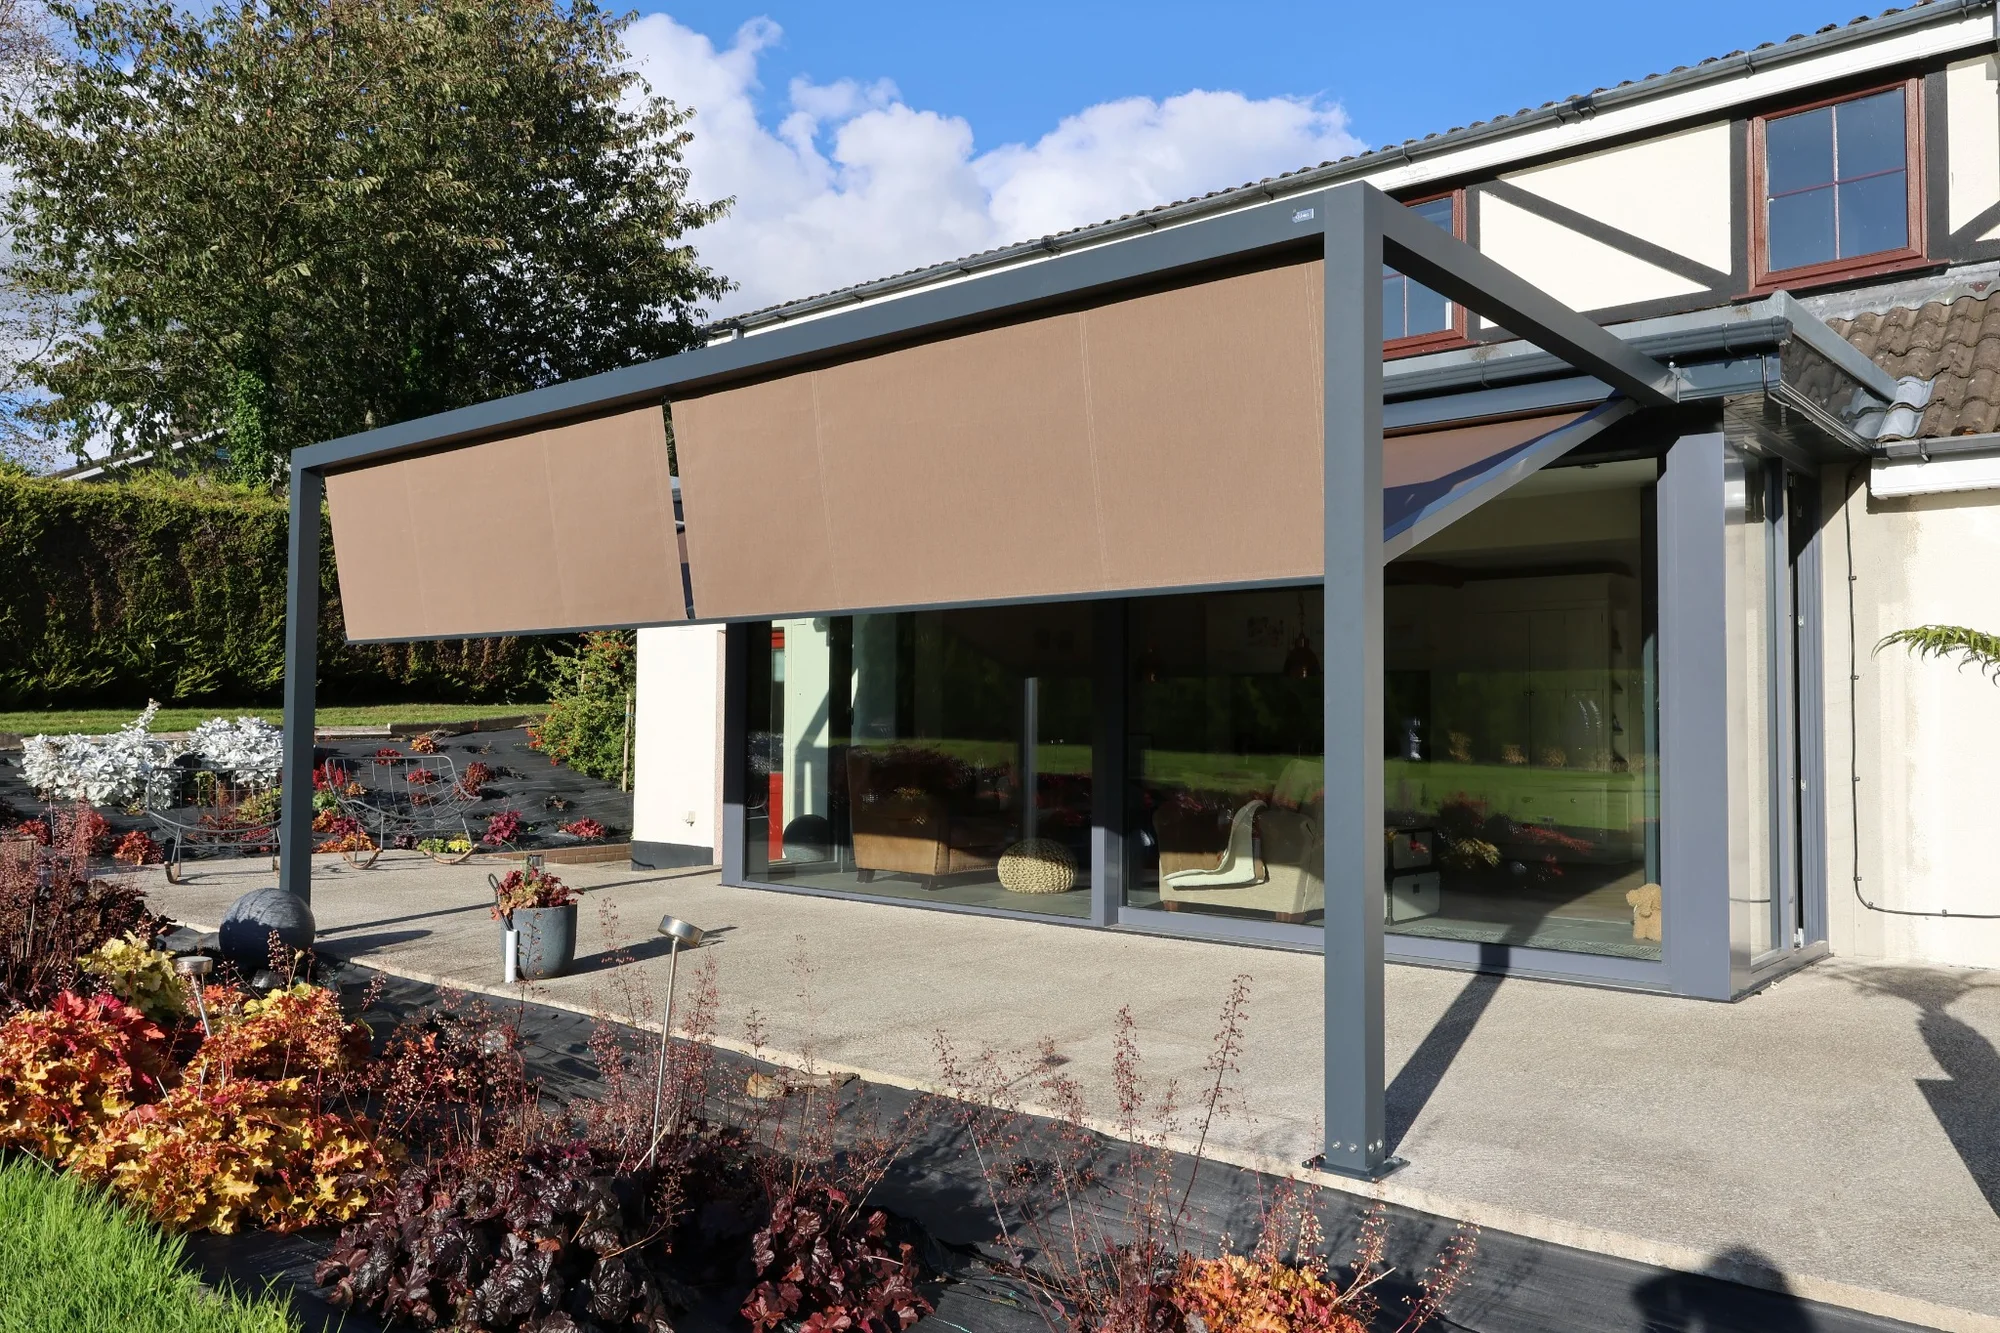
Additional vertical shading can help when the sun sits below the roof line later in the day.
A front or side element can make a terrace feel more private without turning it into a permanent enclosed room.
The available screen or shade arrangement should be confirmed against the chosen Pergola Square structure and site.
Designed from the house outwards
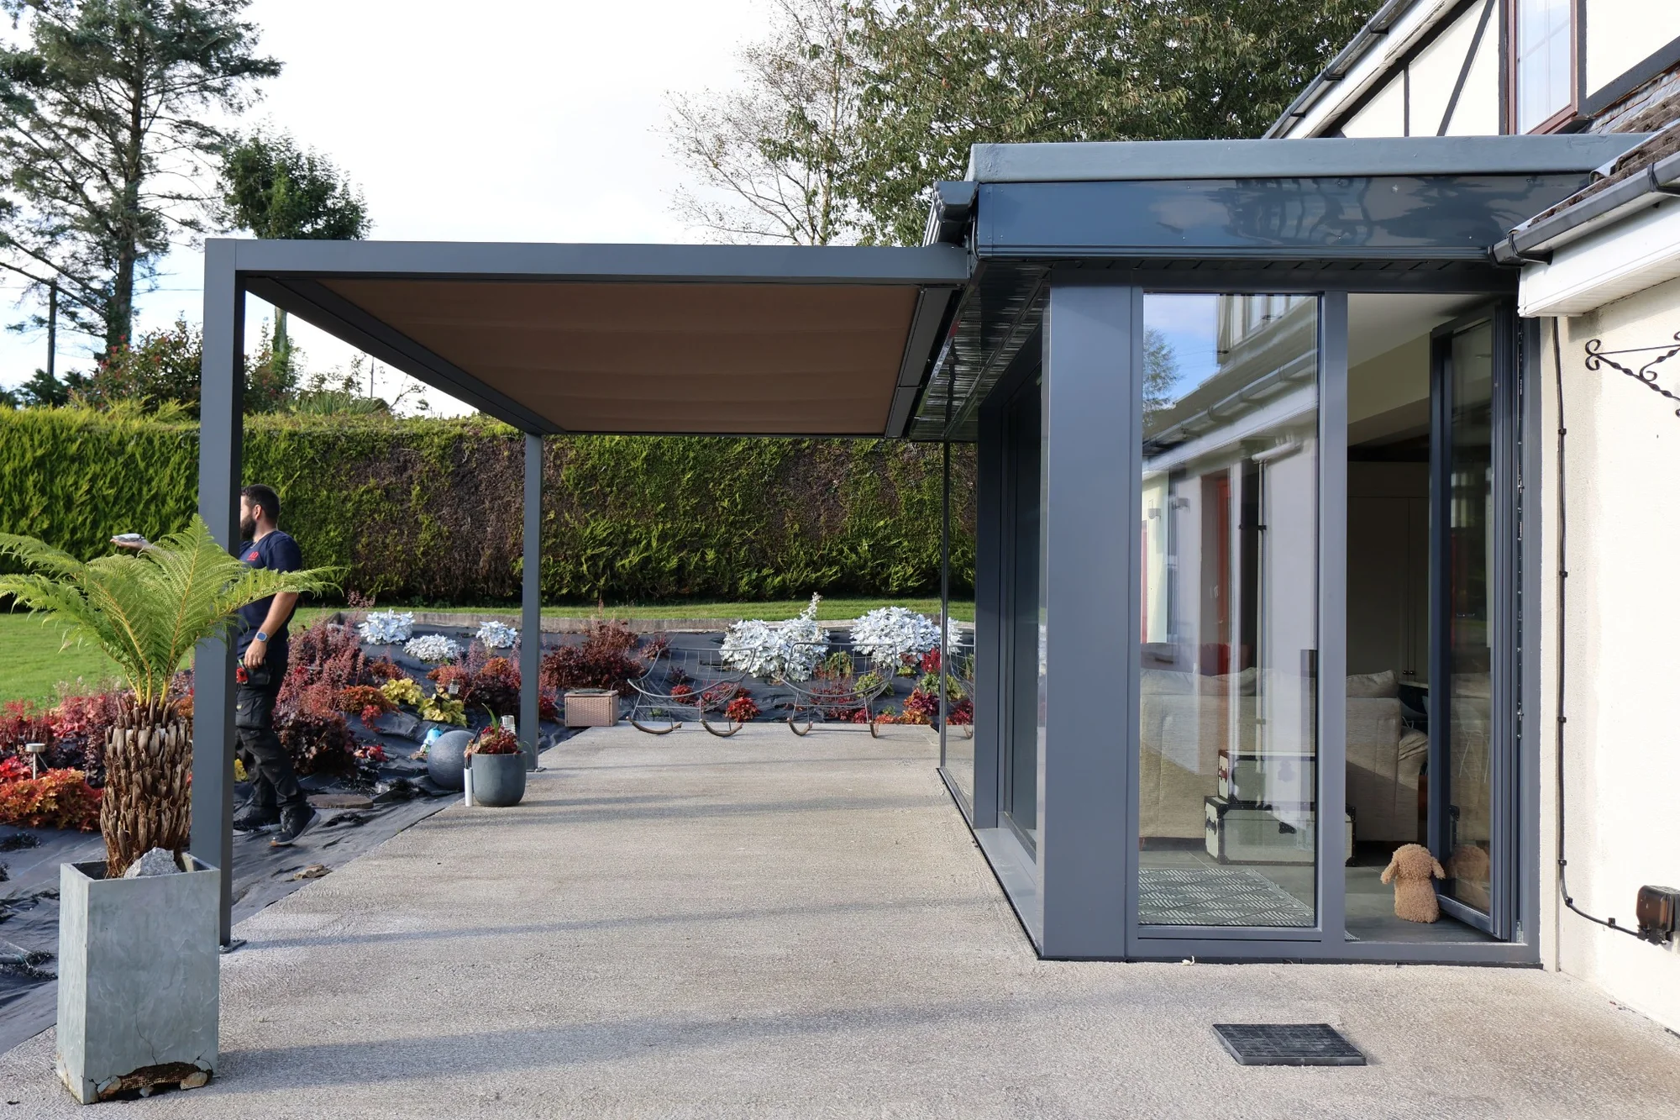
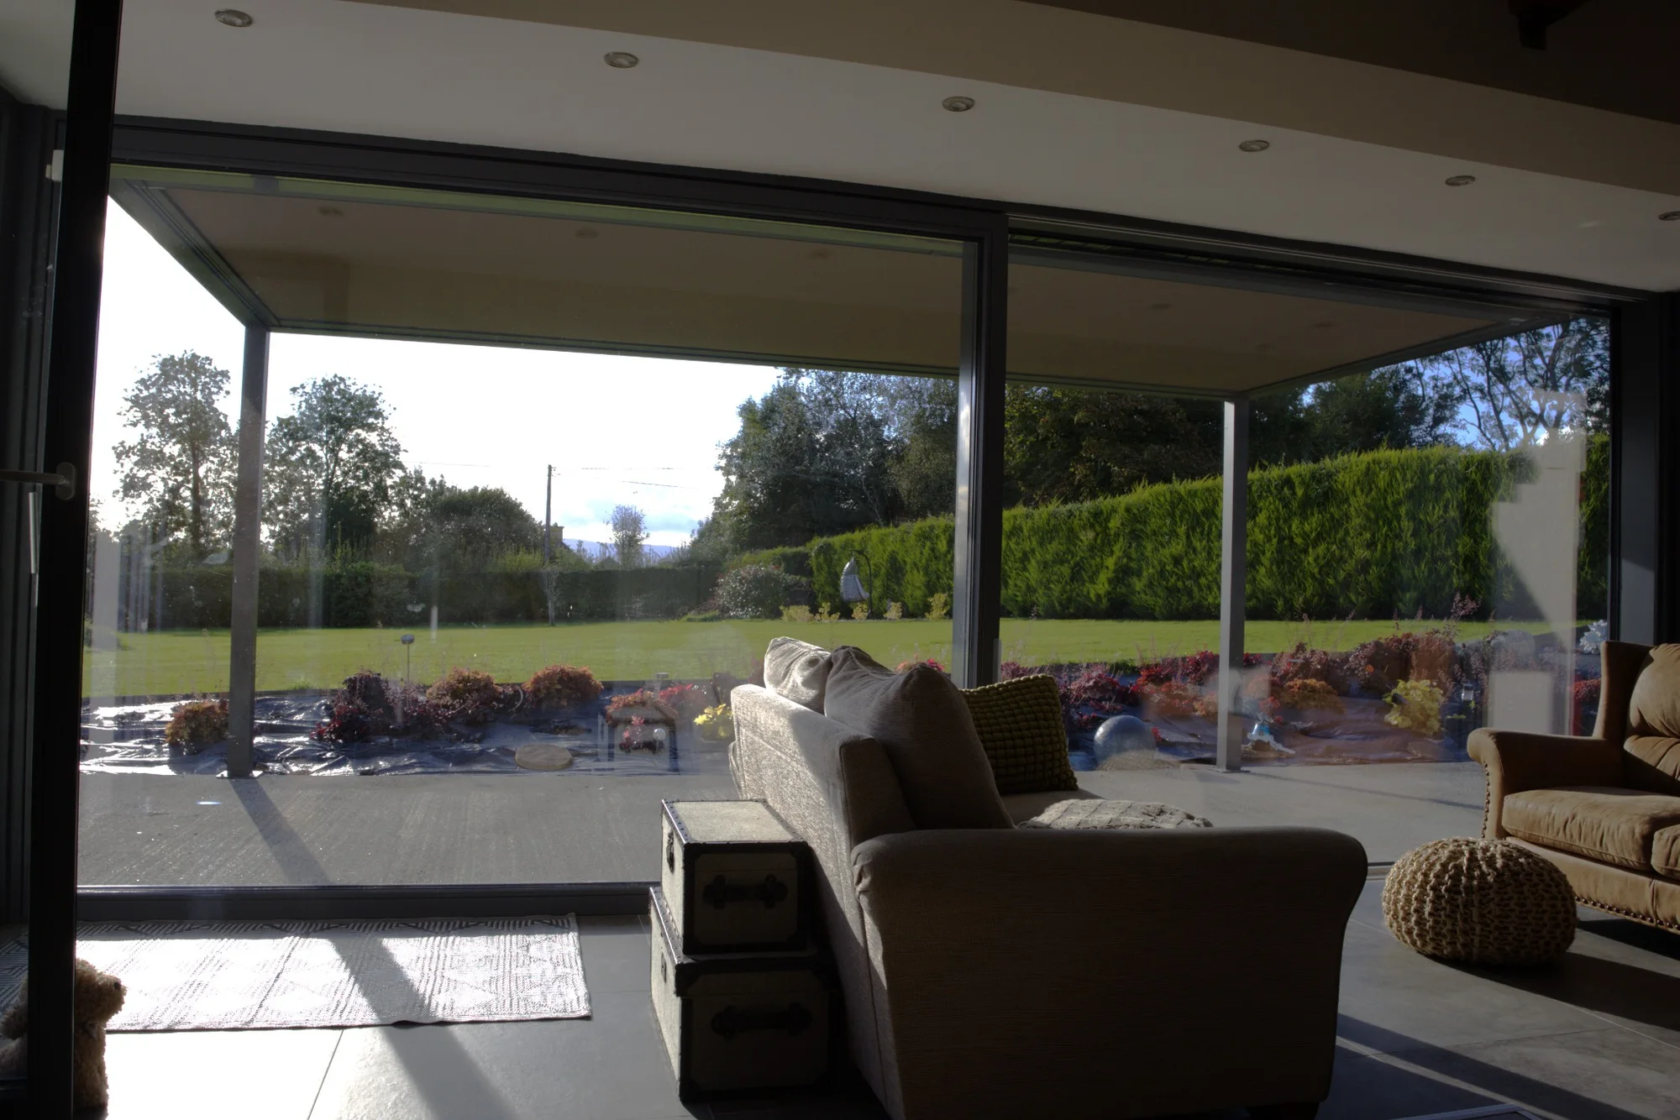
Large glazed extensions and garden rooms make the relationship between the interior and the covered terrace especially important. From inside the home, the Pergola Square becomes part of the everyday view, so post positions, roof lines and the amount of daylight beneath the structure all deserve careful consideration.
This photograph shows why we prefer to look at the whole elevation during the project conversation. The goal is not simply to cover a patio, but to create a more coherent transition between the room, terrace and garden.
Plan the pergola around your propertyConstruction details
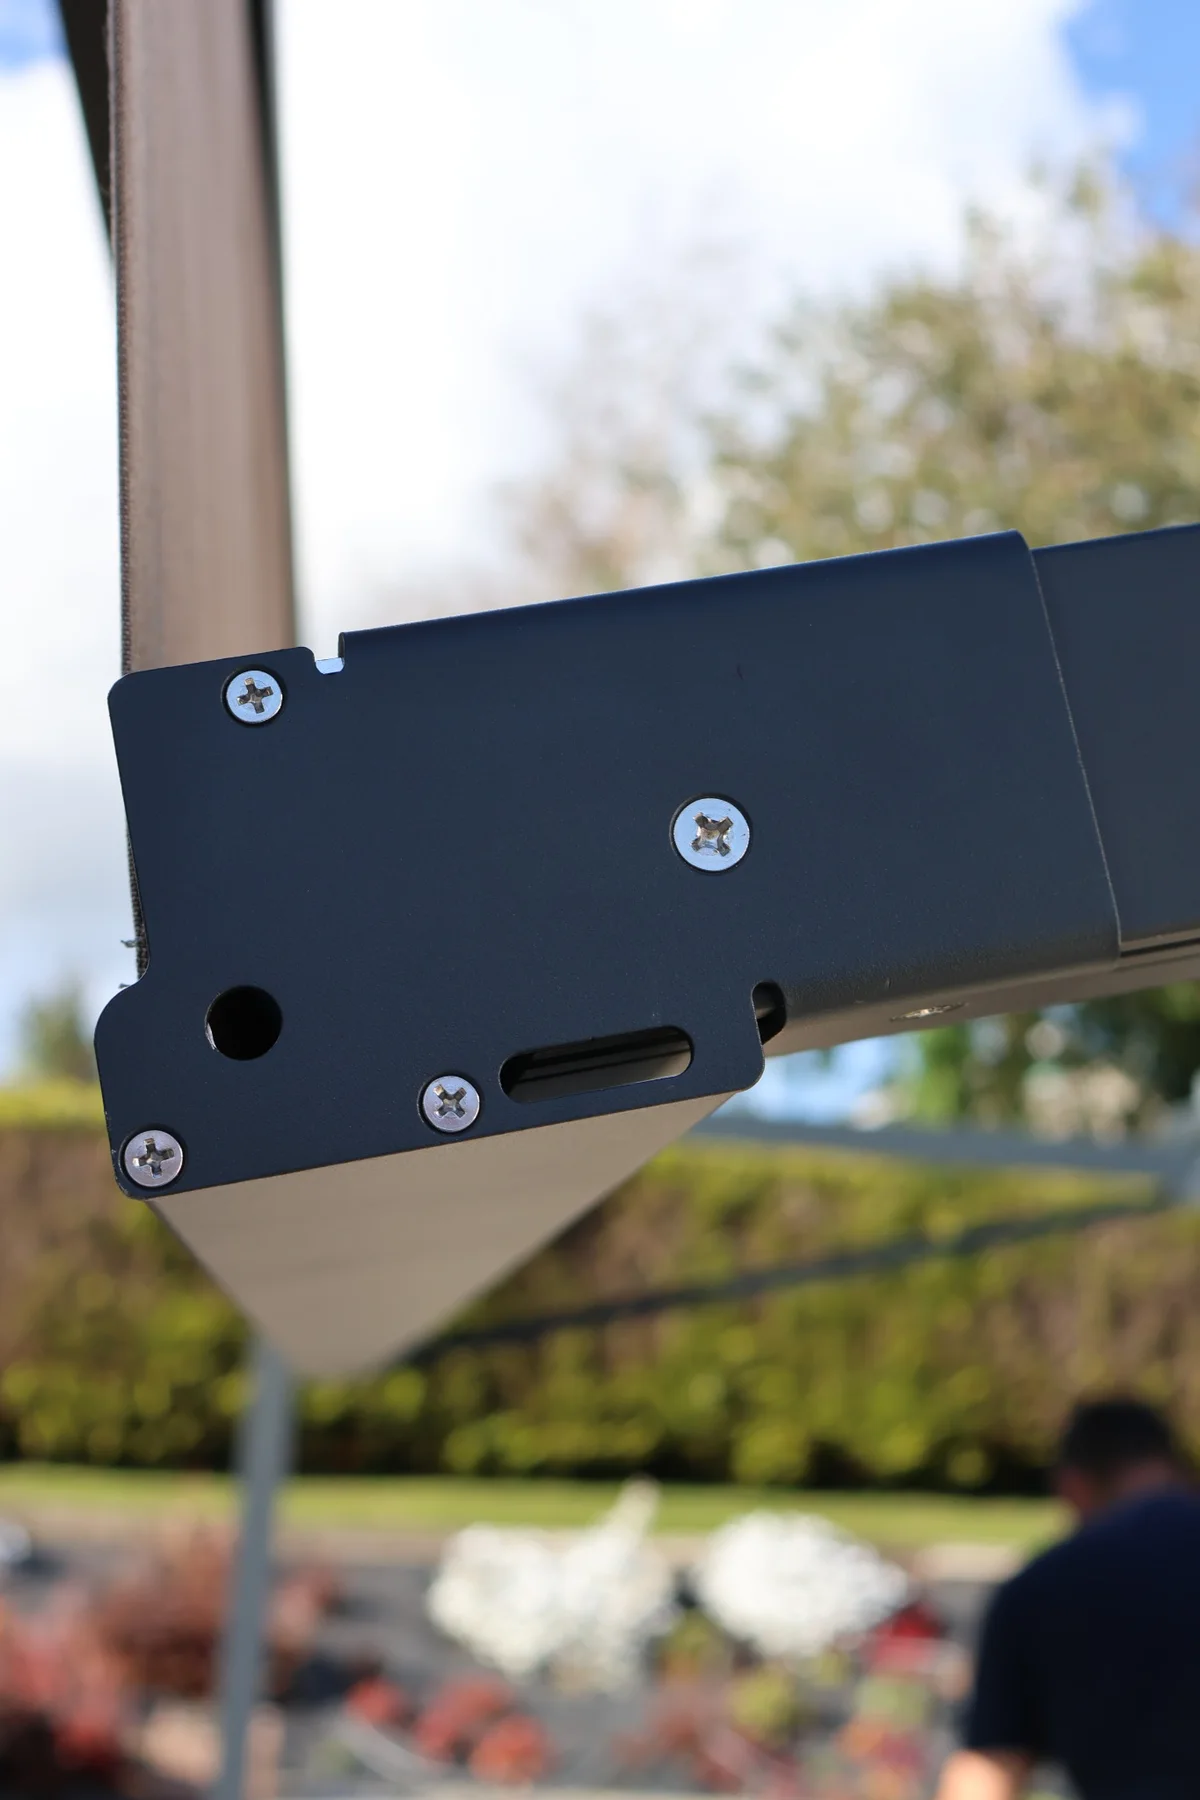
Close-up images help explain why this type of installation feels premium: straight frame lines, discreet fixings and neatly integrated roof and lighting components.
From brief to handover
The final system should follow the building, levels and outdoor use rather than force a standard layout onto the property.
Send your Eircode, photographs, approximate width and projection, and how you plan to use the space.
Check levels, fixing locations, access, drainage considerations and the relationship with doors and glazing.
Confirm the Pergola Square layout, roof, finish, lighting and any compatible front or side protection.
Plan professional fitting, final testing and a clear operating handover.
Dublin, Kildare, Meath & Ireland
AD Solutions discusses Pergola Square projects across Dublin, Kildare and Meath, with selected installations elsewhere in Ireland. Each quotation is based on the actual site rather than a generic online size.
For Dublin projects, we can discuss areas including South Dublin, North Dublin, Castleknock, Blackrock, Dundrum, Tallaght, Swords, Malahide and Lucan. In Kildare and Meath, send your Eircode so the team can confirm survey availability for your location.
Our showroom is in Clane, Co. Kildare. Dublin is an installation area, not a second showroom address.
Discuss your location and projectVisit the showroom
See product finishes and discuss the wider pergola, awning, screen and outdoor-living range in person.
Unit 4FA Clane Business Park, College RoadPlease contact the team to plan your visit.
Arrange a showroom visitQuestions, answered
Practical answers for planning a retractable-roof pergola project around your home or terrace.
Ask our teamPergola Square is a retractable roof pergola in the AD Solutions outdoor-living range. The final size, support layout, roof specification and controls are confirmed for the individual project.
Yes. The supplied project photographs show Pergola Square integrated beside residential properties. The fixing method and support positions must be confirmed during the site survey.
Selected project photographs show linear lighting built into the structure. The available lighting package should be confirmed in the quotation for your chosen configuration.
Some project photographs show additional front shading. Compatibility depends on the selected Pergola Square layout and should be confirmed when the system is specified.
We discuss Pergola Square projects across Dublin, Kildare, Meath and selected locations throughout Ireland. Our showroom is in Clane, Co. Kildare.
Send photographs of the proposed area, your Eircode, approximate width and projection, and a short note about how you want to use the terrace or garden space.
Start with your space
Send a few photographs, your Eircode and approximate dimensions. We will help you work through the layout, roof, finish and relevant options.