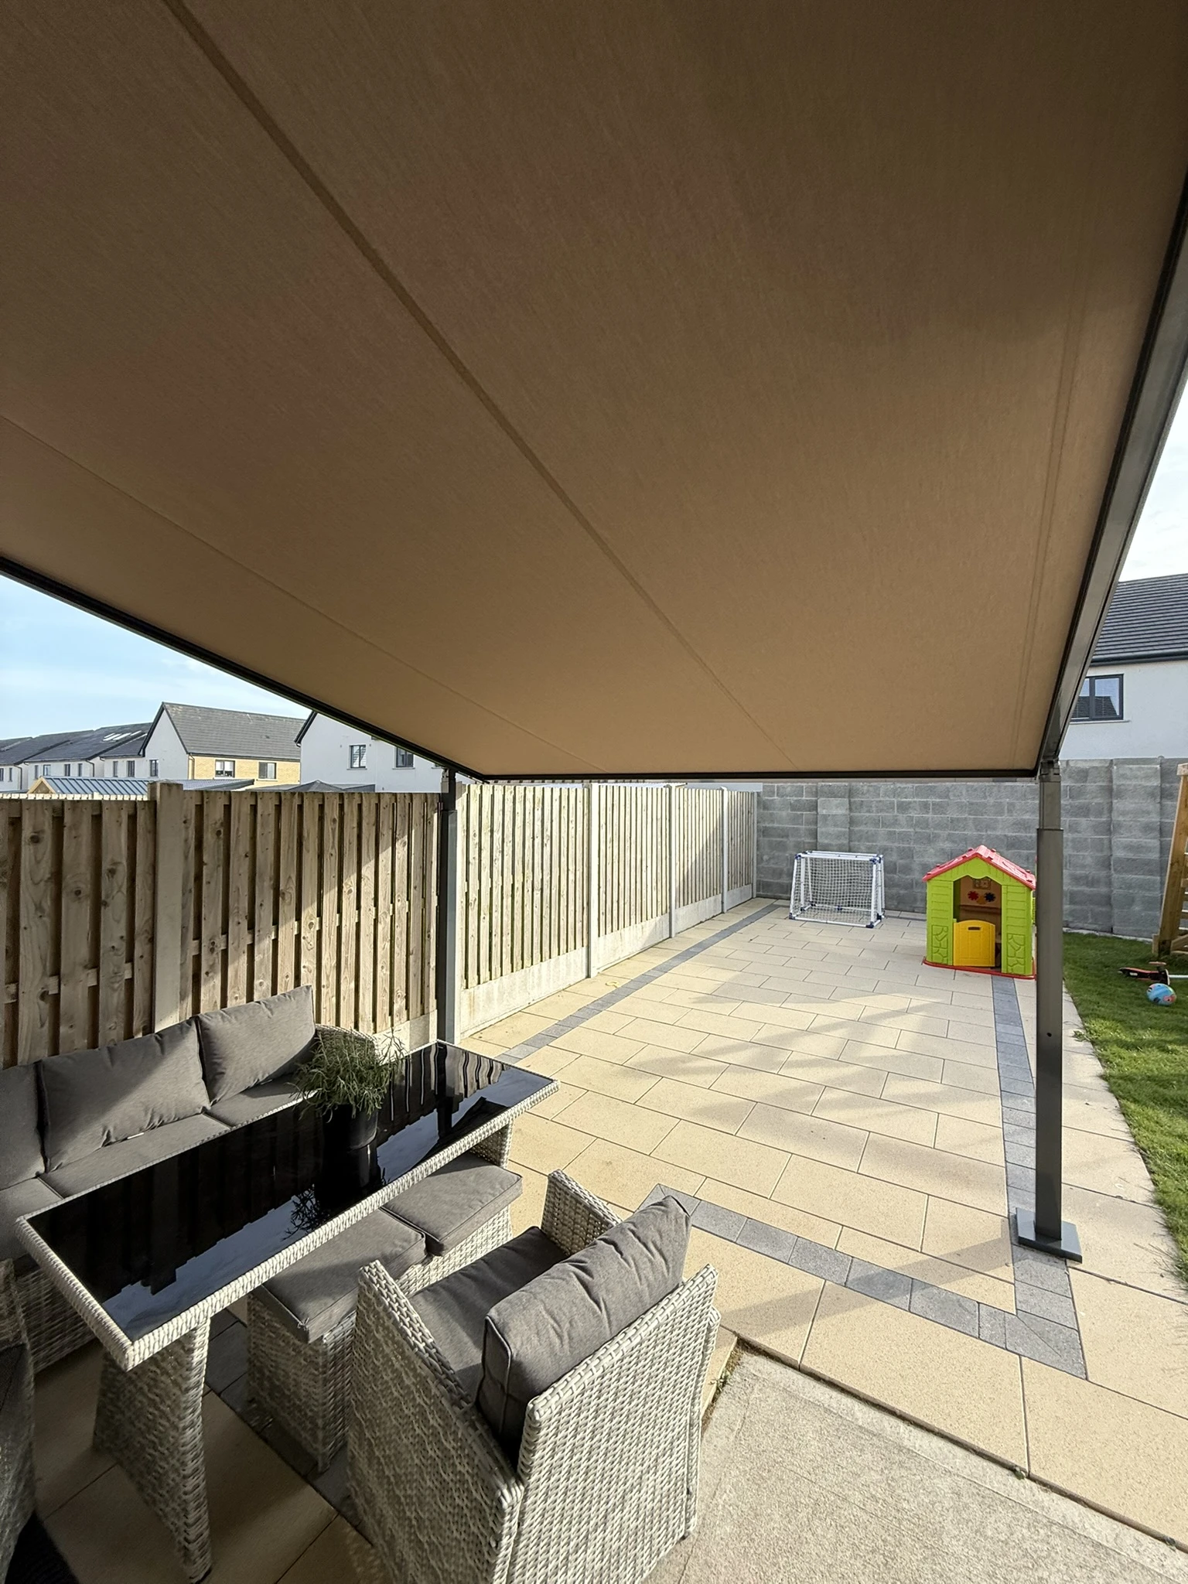
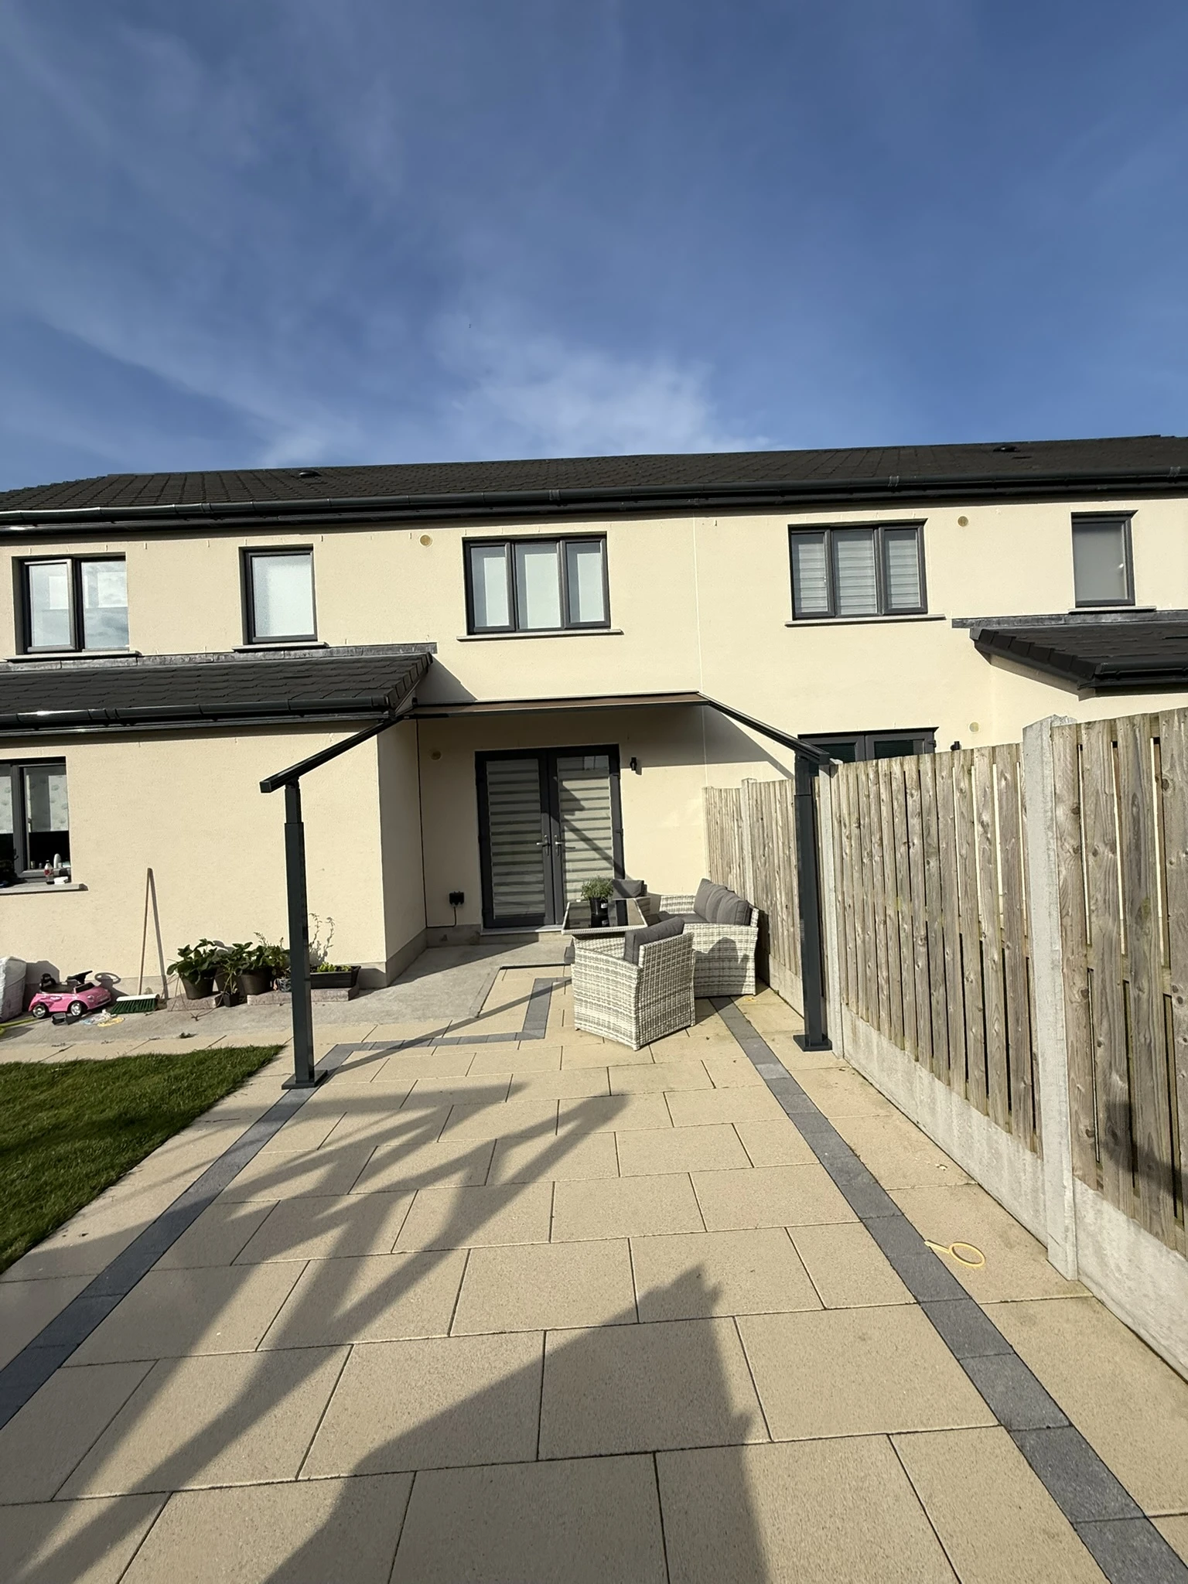
Hybrid pergola with retractable awning installed over a residential patio in Ireland

Hybrid pergola with awning over a finished patio

01 / 04

Hybrid pergola / Retractable fabric roof

Hybrid Pergola with Awning in Dublin & Kildare

Structured patio cover with the flexibility of a retractable fabric roof.

This hybrid system combines a slim aluminium pergola frame with retractable fabric shading for a more defined outdoor room. See a completed Irish installation, then compare lighting, drainage and front-screen options for projects across Dublin, Kildare, Meath and surrounding areas.

Showroom in Clane, Co. Kildare. Residential and commercial projects across Dublin and neighbouring counties.

At a glance

A framed terrace with retractable fabric shade

  • 01

    Defined structure

    An aluminium frame creates a clean architectural edge around the covered terrace.

  • 02

    Retractable fabric roof

    The fabric canopy provides adjustable shade while keeping the terrace open at the sides.

  • 03

    Optional comfort features

    Lighting and vertical screen options can be discussed around the chosen configuration.

  • 04

    Made for the site

    Dimensions, fixing points, drainage and controls are confirmed for the property.

Details that shape the specification

Drainage, integrated lighting & front screens

These options are worth planning early because they affect how the pergola performs day to day, how the terrace feels after dark and how much protection is available when the sun sits low.

01 / Rainwater management

Integrated drainage for changing Irish weather

For a hybrid pergola in Dublin, Kildare or Meath, rainwater management should be considered at the same time as the frame position and patio layout. The design can use the roof profile, front channel and supporting posts to guide water away from the covered area, helping keep the terrace more usable during unsettled weather.

The exact drainage route depends on the selected system, projection, fall, fixing position and site conditions. During survey we can review the relationship between the pergola, paving, existing gutters and nearby drainage so the final arrangement is planned around the property rather than treated as an afterthought.

02 / Evening use

LED lighting built into the pergola structure

Integrated LED lighting can turn the covered patio from a daytime shading area into a more comfortable evening space. Rather than adding separate fittings later, lighting can be considered as part of the pergola design so the lines of the frame remain clean and the light falls across dining or seating areas where it is most useful.

For homes and hospitality terraces across Dublin and the surrounding counties, we can discuss lighting together with controls, power supply and the position of doors and windows. Available lighting details depend on the chosen configuration, so these are confirmed as part of the project specification.

03 / Side protection

Front screens for low sun, privacy and exposed patios

A retractable front screen can add another layer of comfort where a patio faces strong afternoon or evening sun, overlooks neighbouring spaces or feels exposed at the open edge. Used with a hybrid pergola, the screen helps define the outdoor room without permanently closing the terrace.

Screen suitability depends on the pergola model, width, fixing arrangement and site exposure. If you are planning a garden room effect in Dublin, Kildare, Meath or elsewhere in Ireland, include the direction of the sun and the most exposed side of the terrace in your enquiry so the team can advise on the most appropriate configuration.
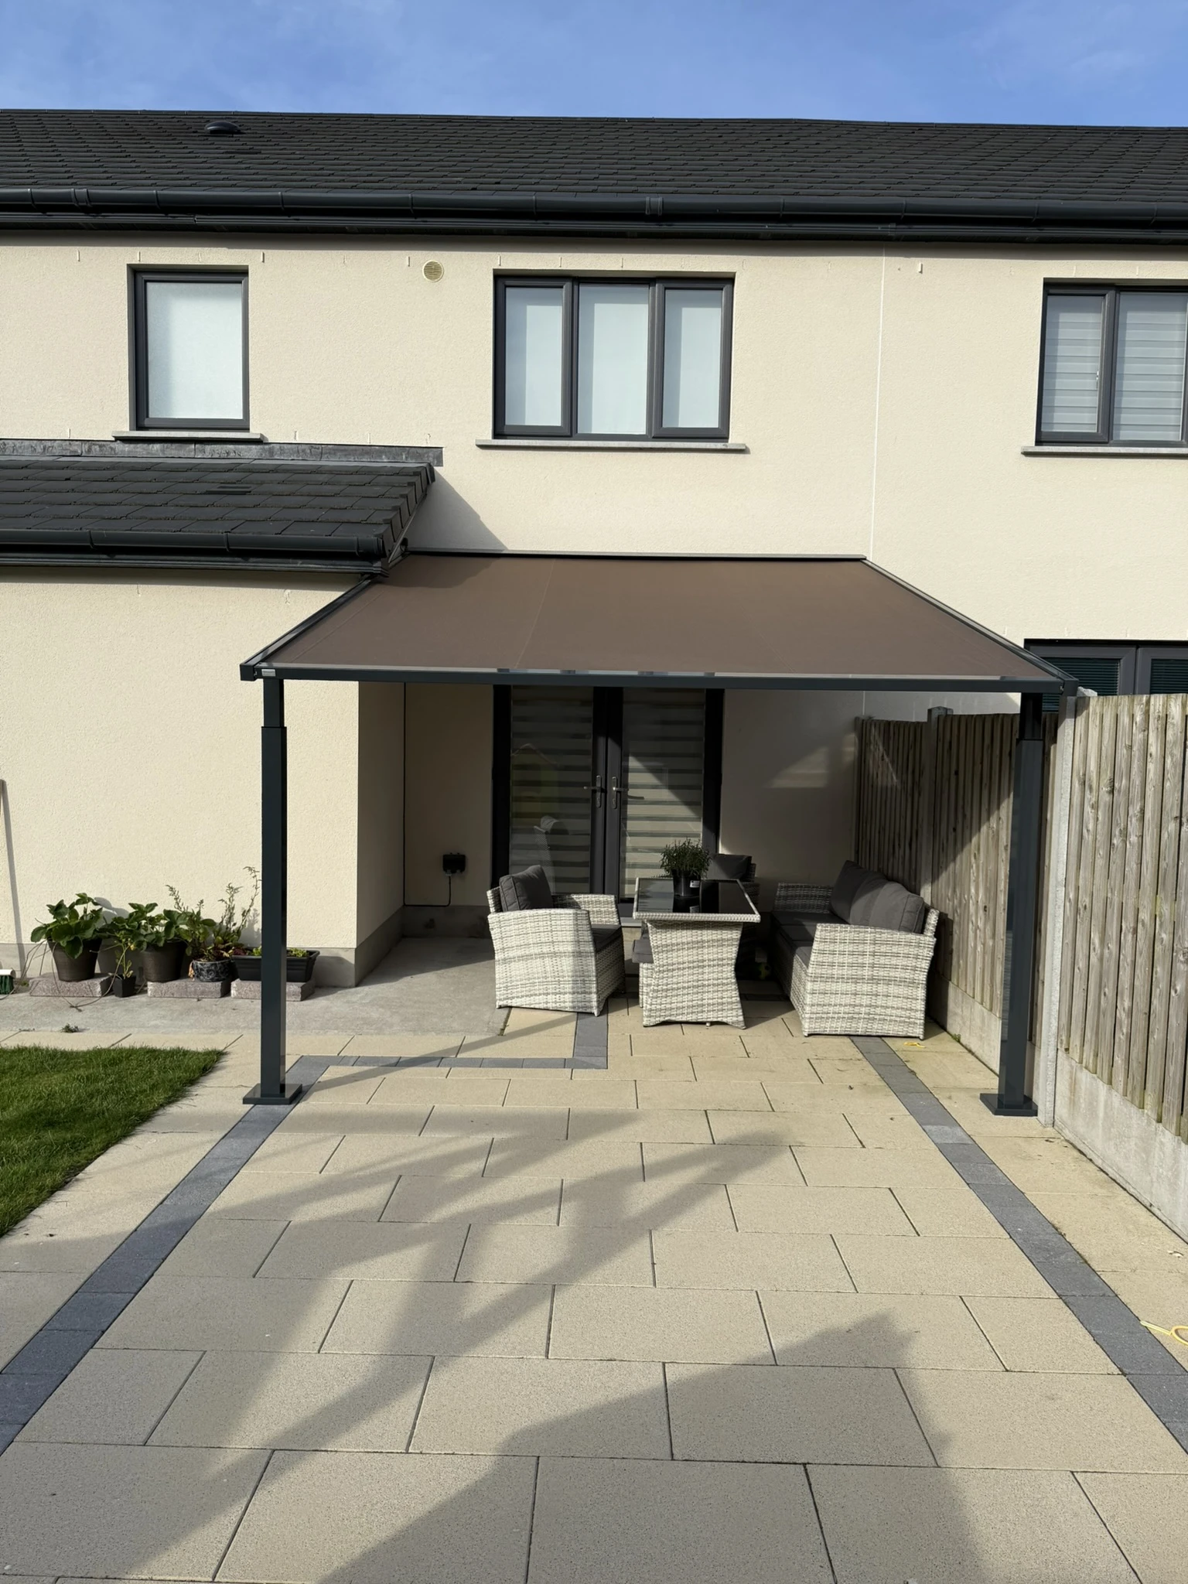
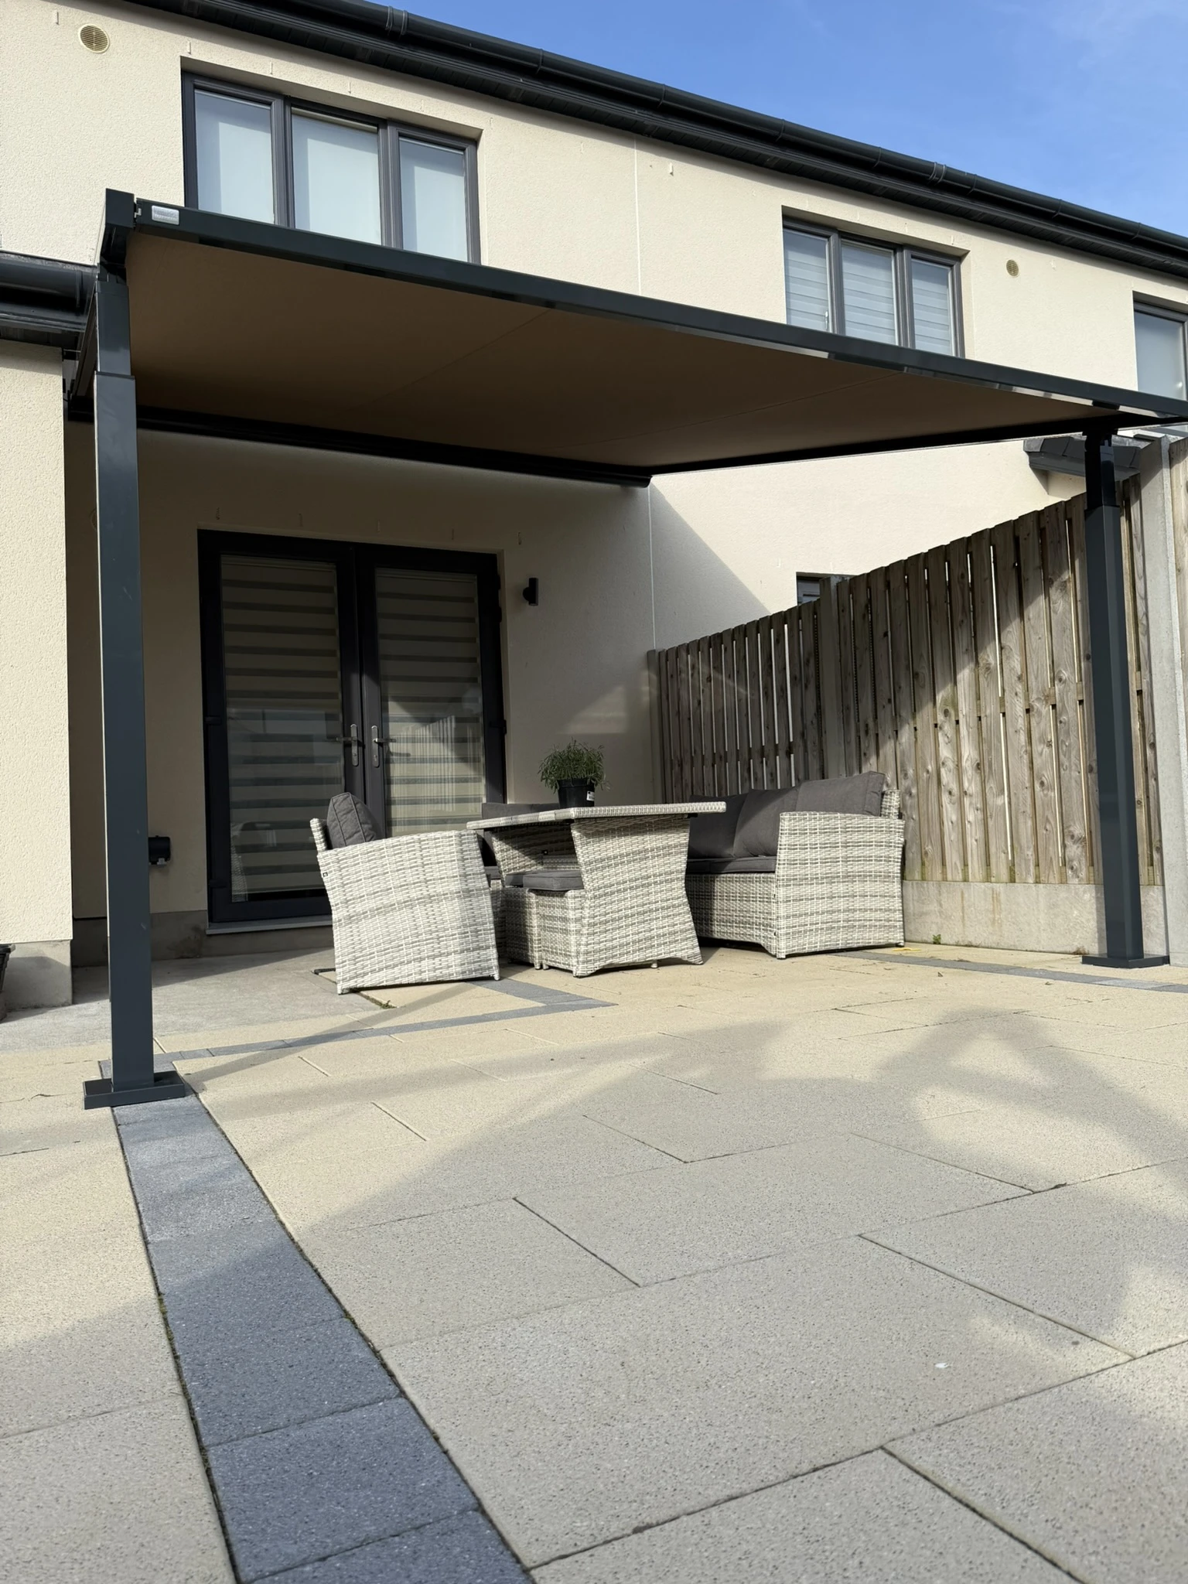
Structure + retractable shade

Plan the patio as one complete outdoor room

The hybrid pergola uses a framed layout to define the terrace while the fabric roof provides adjustable overhead cover. The installation photographs show how the structure can sit directly against the house and create a clear sheltered zone for dining or seating.

For your quotation, share photographs, approximate dimensions and the position of doors, windows and boundaries. The team can then confirm the suitable frame layout, fabric direction, drainage and available operating options.

Plan the complete layout

A joined-up design, not two separate decisions

Include the furniture, circulation and the view from the house in the brief. Ask for the hybrid configuration to be explained as one system, including how the awning and pergola elements relate to each other.

Discuss the details with our team

Define the zones

Mark the areas for dining, seating and movement on a simple sketch.

Discuss operation

Confirm how the proposed hybrid system is operated and which controls are available.

Check the specification

Ask for the current technical details rather than borrowing the limits of an ordinary awning.

Before the quotation

What to bring to a hybrid design discussion

A short brief and a few photographs are a useful starting point. There is no need to finalise the product specification before the first conversation.

Start with your project brief
  1. 01

    Which part of the space would you like the structure to define?

  2. 02

    Where would additional awning cover be useful?

  3. 03

    How will the layout relate to doors and the garden?

  4. 04

    Which configuration, controls and weather limits apply to this product?

From first conversation to handover

A clear route to your outdoor project

  1. 01

    Your outdoor plan

    Explain the zones and activities you would like to create.

  2. 02

    Review the site

    Discuss the building relationship, footprint and access.

  3. 03

    Confirm the hybrid layout

    Agree the actual model arrangement and specification.

  4. 04

    Prepare for fitting

    Coordinate preparation, installation and operating guidance.

Dublin & surrounding counties

Plan your pergola project with our team

AD Solutions supplies and installs pergolas and outdoor shading across Dublin, Kildare, Meath and Wicklow, with selected projects throughout Ireland.

Planning a project in North or South Dublin, Castleknock, Blackrock, Malahide, Swords or Lucan? Send your Eircode and photographs so we can discuss the location and survey availability.

Our showroom is in Clane, Co. Kildare. Dublin is part of our installation area, not a second showroom address.

Discuss your location and project

Visit the showroom

AD Solutions, Clane

Arrange a conversation about the product range, finishes and options for your proposed space.

Unit 4FA Clane Business Park, College Road
Clane, Co. Kildare, W91 Y0H3
Hours
Monday-Friday, 8:00am-5:00pm

Please contact the team to plan your visit.

Arrange a showroom visit

Questions, answered

Hybrid Pergola with Awning - useful questions

Practical information to help you prepare for a project conversation.

Ask our team
What is this model called?

The AD Solutions collection calls it Hybrid Pergola with Awning.

Is it the same as a standard retractable awning?

It is presented as a separate hybrid product in the pergola collection. Ask the team to explain the exact configuration and how it differs from the awning range.

Are the images on this page real installations?

The page includes both completed installation photographs and design visualisations. Visualisations are labelled and are used to illustrate possible layouts and options; the final specification is confirmed for each project.

Which sizes and controls are available?

Confirm the current hybrid configuration, dimensions and available controls with the team before choosing the specification.

Can I compare it with Pergola Square?

Yes. Pergola Square is a separate option in the same collection, and the two can be discussed for your proposed space.

How do I request a quotation?

Send photographs, approximate dimensions and your location, together with a description of the areas you want to cover.

Start with your space

Explore a hybrid outdoor layout

Share the space and your priorities. Ask the team to explain the current hybrid configuration.