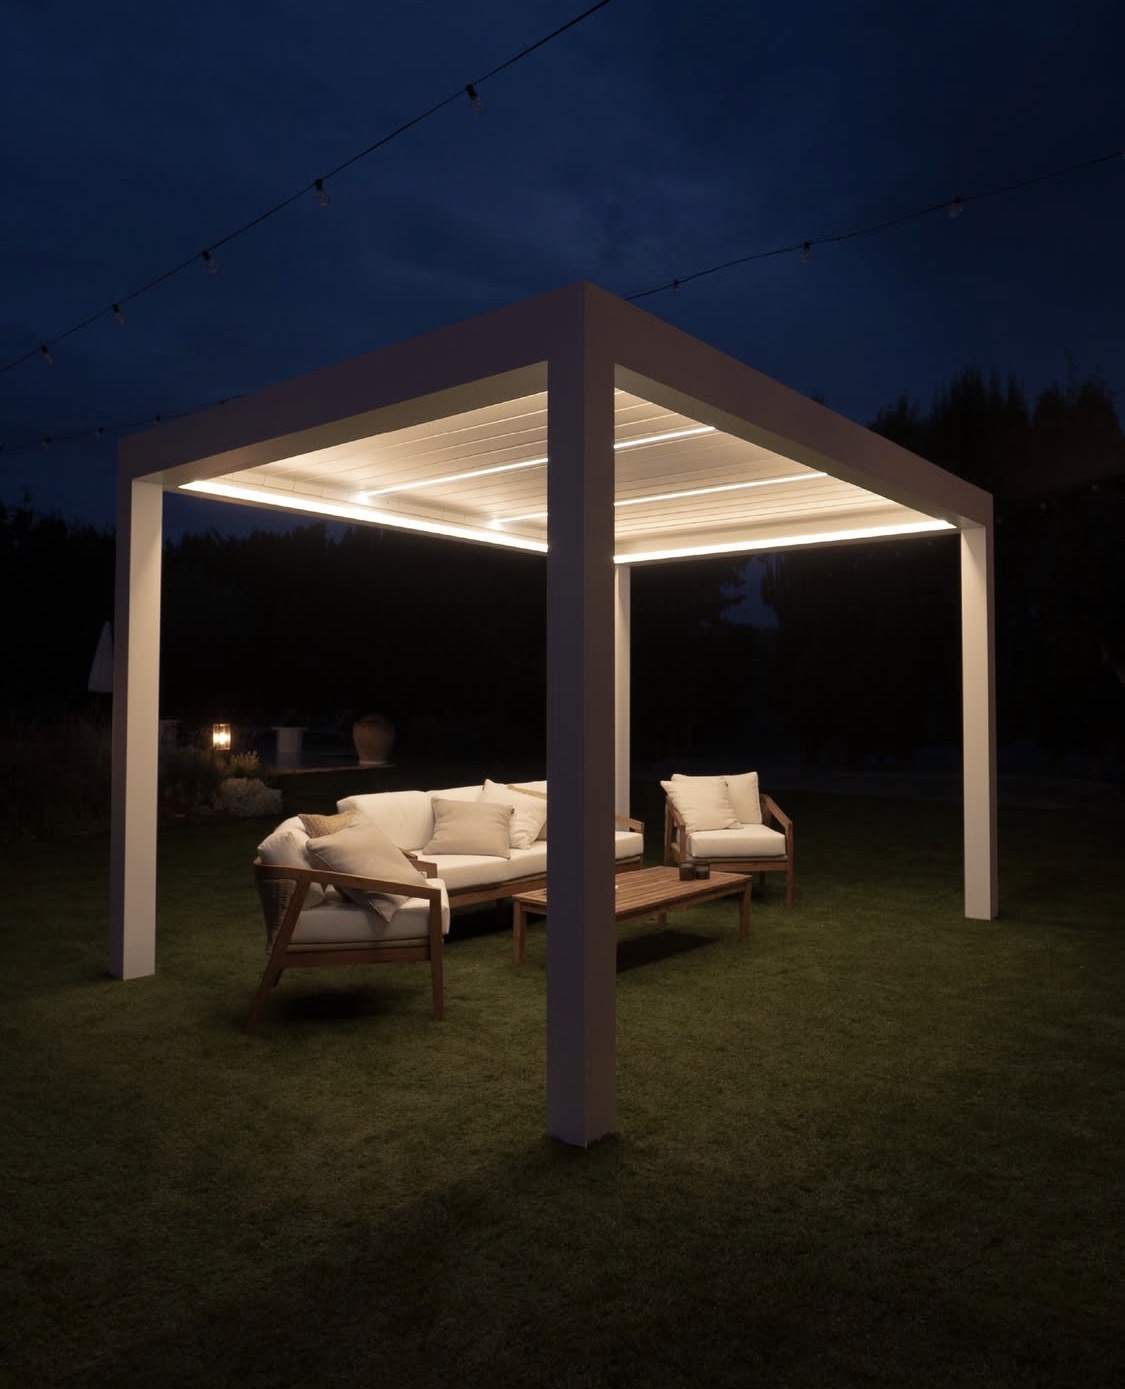
Perimeter lighting
Integrated lighting can create a more comfortable transition from daytime shade to evening use without adding visual clutter.
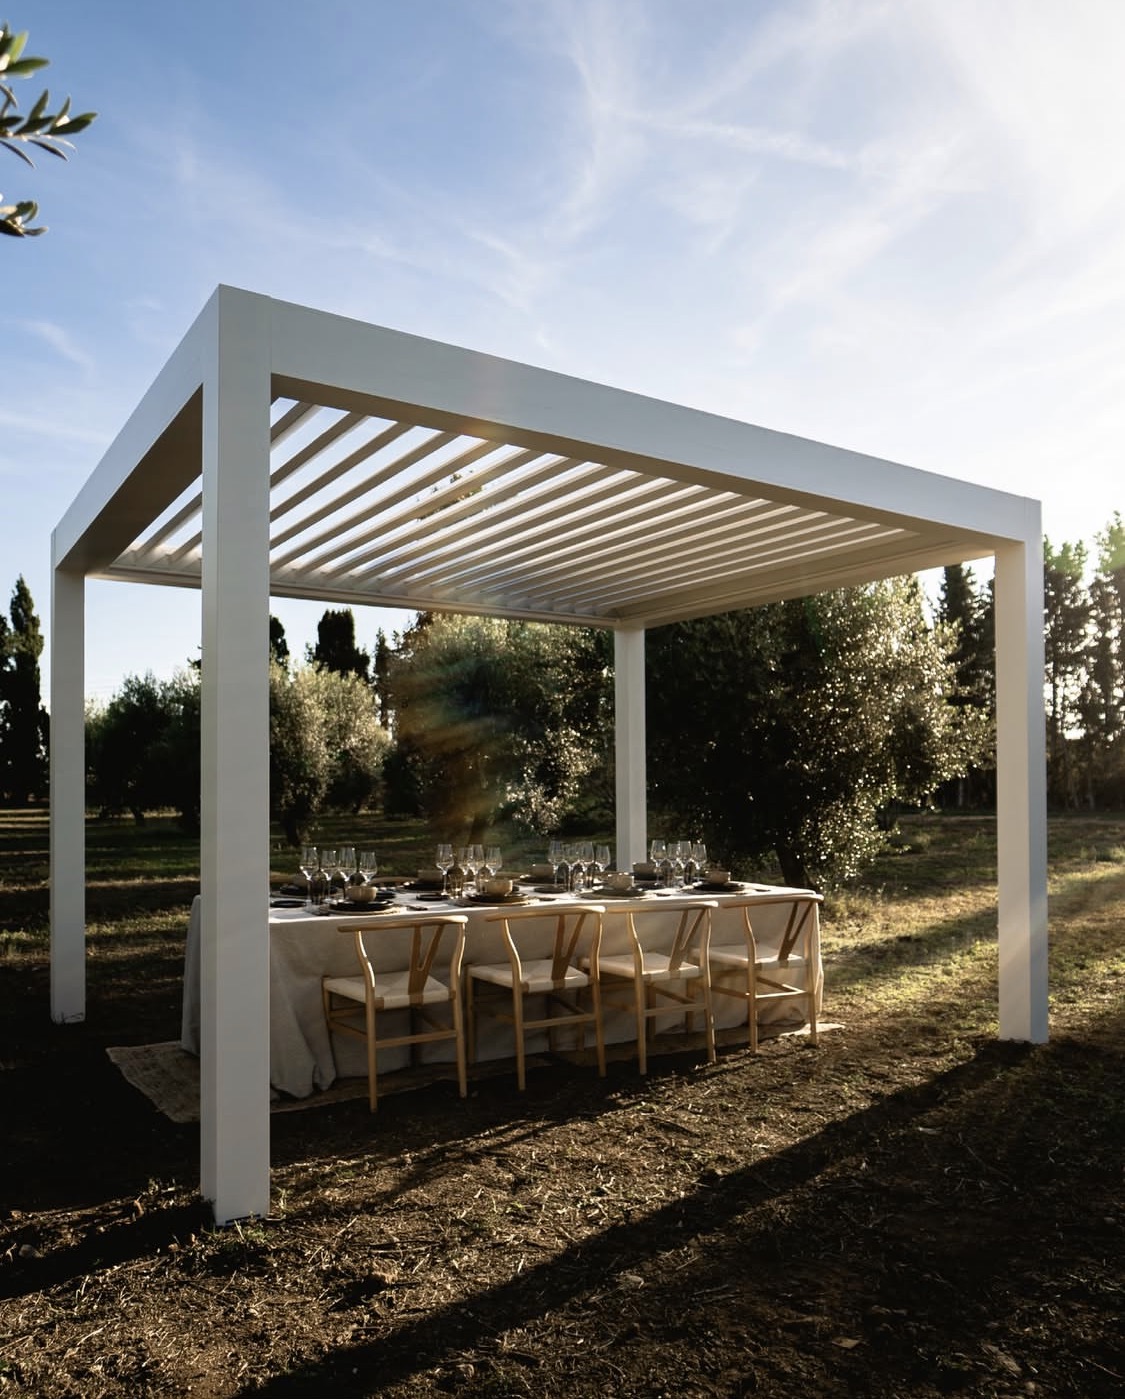
ELYA / Premium louvred roof
Architectural shade with an adjustable louvred roof.
Plan a refined outdoor room around an electric bioclimatic pergola from the AD Solutions collection. ELYA combines the clean geometry of an aluminium structure with an adjustable louvred roof, giving homes and hospitality spaces a more considered way to manage shade and daylight.
Showroom in Clane, Co. Kildare. Projects across Dublin, Kildare, Meath and selected locations throughout Ireland.
Premium outdoor living
The roof is only one part of the project. The best result comes from considering how the pergola sits against the property, how the terrace is used and how people move between indoors and outdoors.
Control the balance between shade and daylight with the roof configuration selected for your project.
ELYA is presented in the AD Solutions range as an electric bioclimatic pergola.
Lighting can be discussed as part of a complete evening-ready outdoor living specification.
Dimensions, support positions, finishes and compatible options are confirmed for the individual site.
A cleaner architectural approach
A bioclimatic pergola works best when it feels connected to the architecture rather than added afterwards. The proportions of the structure, the position of the posts and the view back towards the house all influence the final result.
For projects in Dublin, Kildare and Meath, start by sending photographs of the elevation and the terrace together with your Eircode and approximate dimensions. We can then discuss whether the ELYA louvred-roof direction suits the space and what needs to be confirmed during a survey.
Start with your project detailsDaylight by day, atmosphere by night
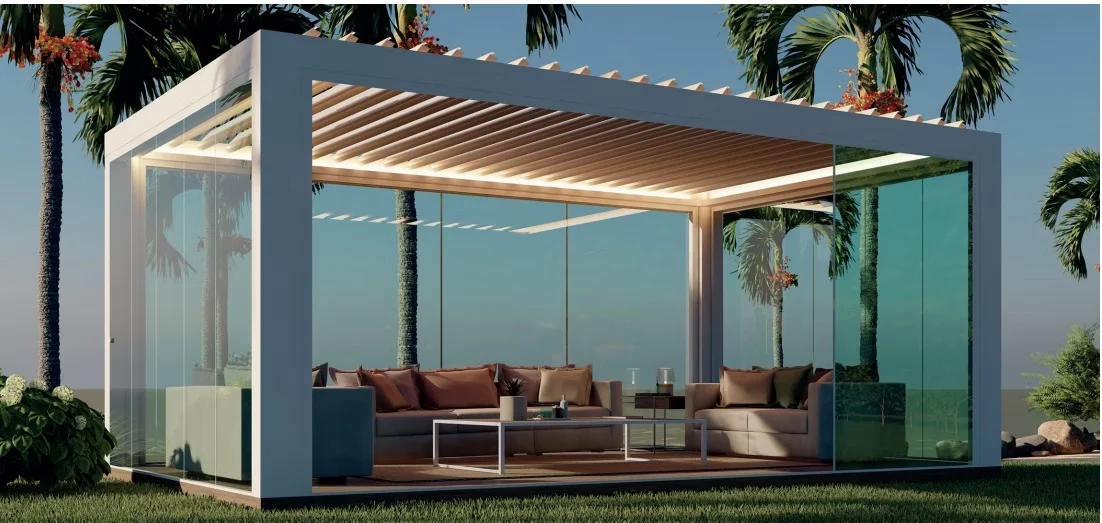
The photographs show how lighting and glazed elements can change the feel of a pergola. Exact compatibility, glazing configuration and accessory choices should always be confirmed against the selected system before ordering.
Integrated lighting can create a more comfortable transition from daytime shade to evening use without adding visual clutter.
If you want more shelter or enclosure, discuss compatible glass or screen solutions as part of the complete project rather than as an afterthought.
Frame colour, roof appearance and visible details should be considered together so the finished structure feels coherent with the property.
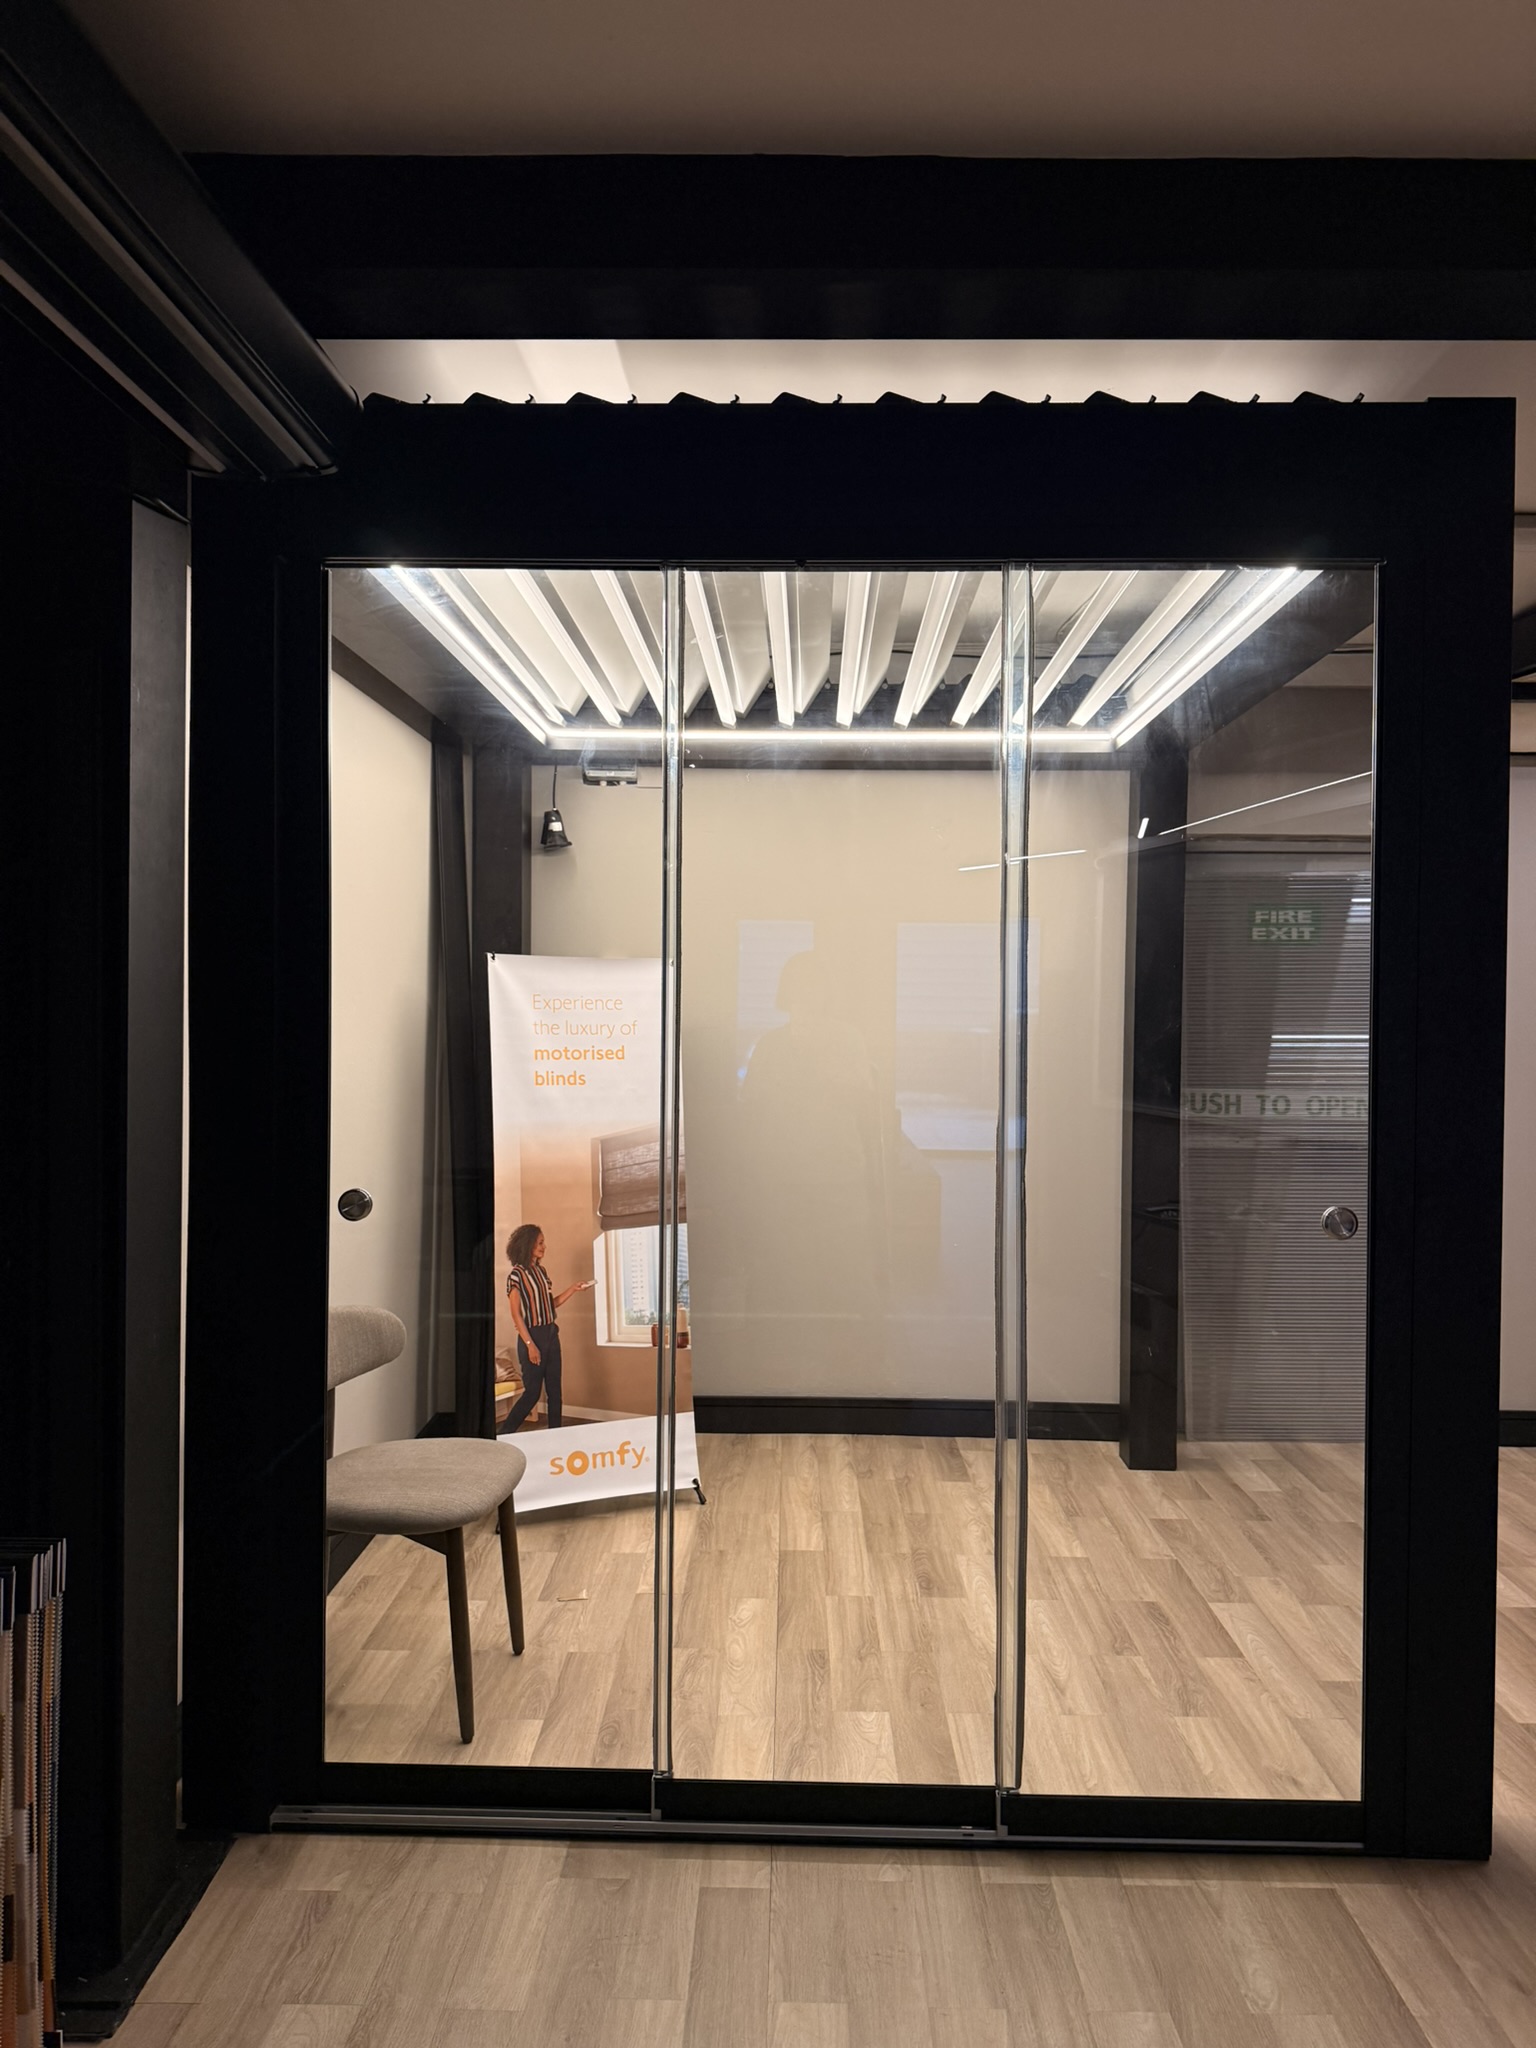
A space that can feel more complete
Where a terrace needs more privacy, wind protection or a stronger sense of enclosure, the surrounding elements matter as much as the roof. Door openings, furniture positions and the view from inside the property should all be part of the initial brief.
That approach is especially useful for larger residential terraces and commercial outdoor areas where the pergola has to look considered from every angle.
Discuss the complete outdoor-living layoutDrainage and lighting details
The supplied technical visual is useful because it highlights two details clients often ask about early on: how water is guided through the structure and how perimeter LED lighting can be integrated cleanly into the frame.
Exact engineering, accessories and drainage details should always be confirmed against the selected system, but these visuals help explain the design intent far better than a text-only section.
Ask about lighting, drainage and compatible side options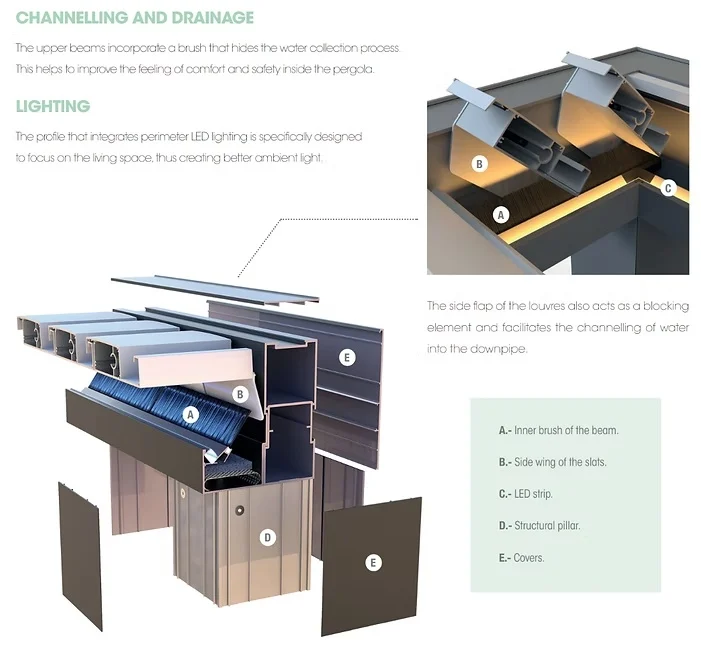
What to confirm before ordering
Rather than relying on generic maximum sizes or weather claims, we confirm the current product specification, dimensions and compatible options for the proposed layout.
Request a project-specific quotationChoose your configuration
Different projects call for different support layouts. These three visual directions help explain the most common ways a premium bioclimatic pergola can be planned for homes and hospitality spaces in Dublin, Kildare and Meath.
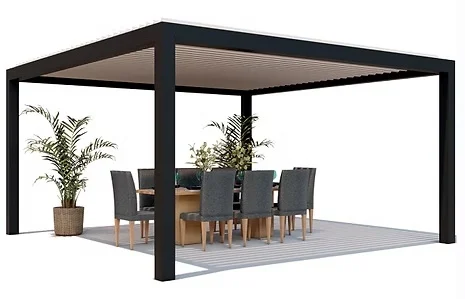
A freestanding solution for gardens, pool areas and open terraces where the pergola needs to define its own outdoor room with clear circulation around it.
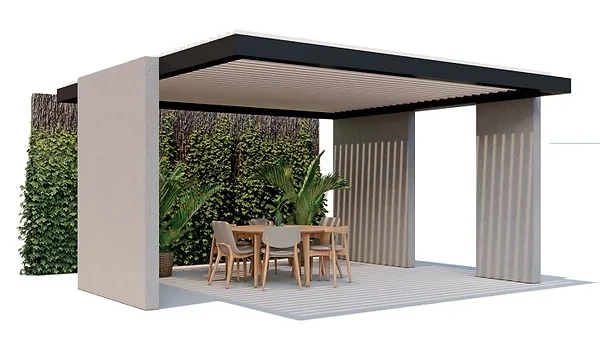
A cleaner built-in direction for courtyards and recessed terraces where the pergola can sit neatly between existing side walls or architectural returns.
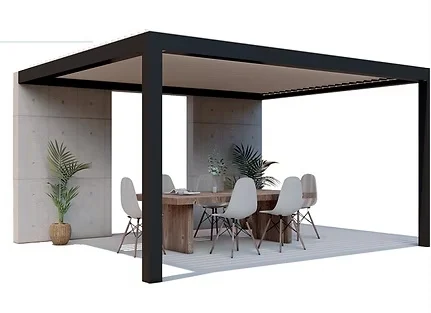
Attached back to the façade and supported to the front, this layout suits patios and terraces that benefit from a more connected relationship with the house.
From brief to handover
Every site is different, so the design and fitting process should follow the building rather than force a standard layout onto it.
Share photographs, Eircode, approximate dimensions and how you plan to use the space.
Confirm structure position, access, levels and the relationship with the property.
Agree the ELYA configuration, finish, controls and compatible accessories.
Plan preparation, professional fitting, testing and operating guidance.
Dublin, Kildare, Meath & Ireland
AD Solutions works on outdoor-living projects across Dublin, Kildare and Meath, with selected installations elsewhere in Ireland. In Dublin, enquiries include areas such as South Dublin, North Dublin, Tallaght, Dundrum, Blackrock, Castleknock, Malahide and Swords.
Closer to the showroom, we also discuss projects around Clane, Naas, Maynooth and Celbridge in County Kildare, as well as Navan, Trim, Dunboyne, Ratoath and Ashbourne in County Meath.
The showroom address remains Clane, Co. Kildare. Dublin and Meath are installation areas, not additional showroom locations.
Check survey availability for your areaSee the range in person
A showroom appointment is useful if you want to compare the appearance of louvred systems, frame finishes, lighting and surrounding outdoor-living options.
Unit 4FA Clane Business Park, College RoadQuestions, answered
Useful questions before planning an ELYA louvred pergola project in Dublin, Kildare or Meath.
Ask our teamA bioclimatic pergola uses an adjustable louvred roof to change the balance of shade, daylight and ventilation above an outdoor area. The exact operating range and weather guidance depend on the selected system.
Yes. AD Solutions presents ELYA as an electric bioclimatic pergola. The final control package and compatible accessories are confirmed for the chosen configuration.
Integrated lighting can form part of selected pergola configurations. The available lighting arrangement should be confirmed when the system is specified.
Side enclosure options can be discussed as part of the wider project. Availability and compatibility depend on the selected pergola configuration and site.
AD Solutions supplies and installs outdoor living systems across Dublin, Kildare, Meath and other areas of Ireland. Survey and installation availability is confirmed for the individual location.
Our showroom is at Unit 4FA Clane Business Park, College Road, Clane, Co. Kildare, W91 Y0H3. Contact the team before travelling to arrange a visit.
Planning a premium outdoor space?
Send your location, approximate dimensions and a few photographs. We can then discuss the most appropriate next step for the space.