A wide exterior photo
Show the complete wall, doors, gutters and patio rather than only the proposed fixing point.
Made-to-measure awnings for Meath
Awnings for patios, family garden spaces and outdoor dining areas, planned around the house, the seating position and the amount of projection that will make a real difference.
Showroom: Unit 4FA Clane Business Park, College Road, Clane, Co. Kildare. Survey availability is confirmed for each address.
Choose the right direction
Compare the shape, level of enclosure and shading options before narrowing the project to one system. The final size and installation details are confirmed after survey.
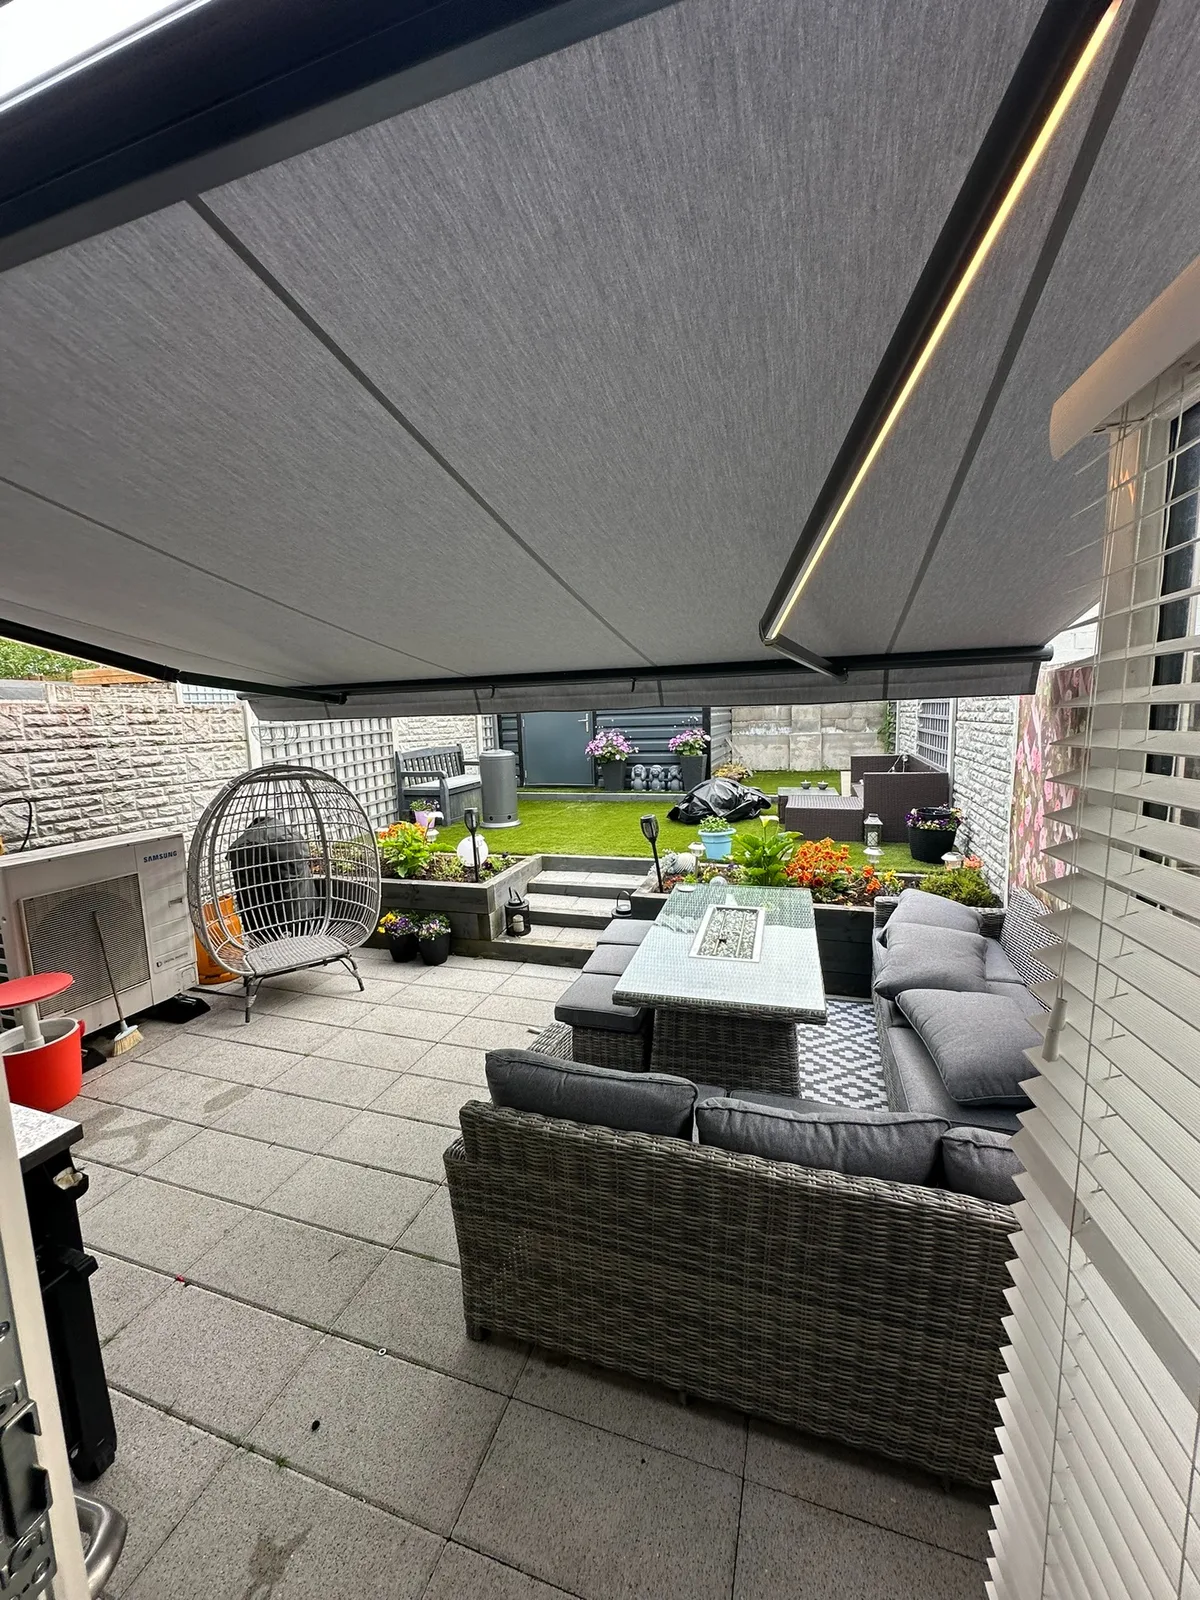
Full cassette protection, motorised operation and optional integrated lighting.
Explore system →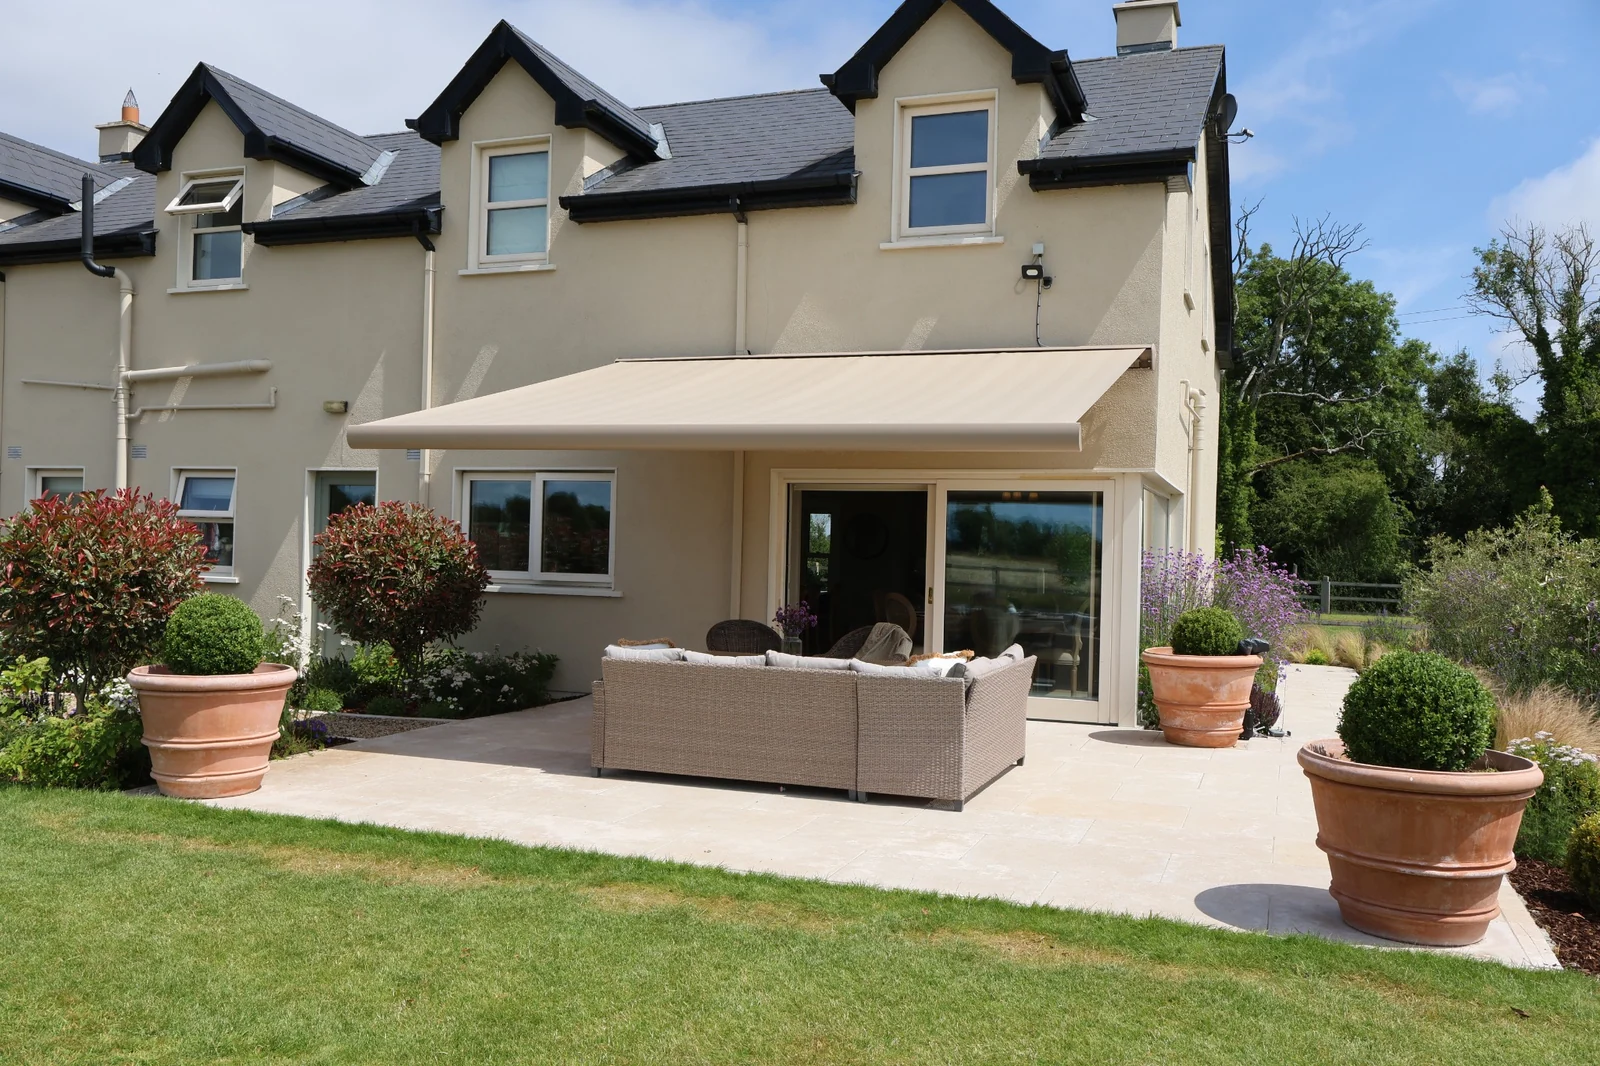
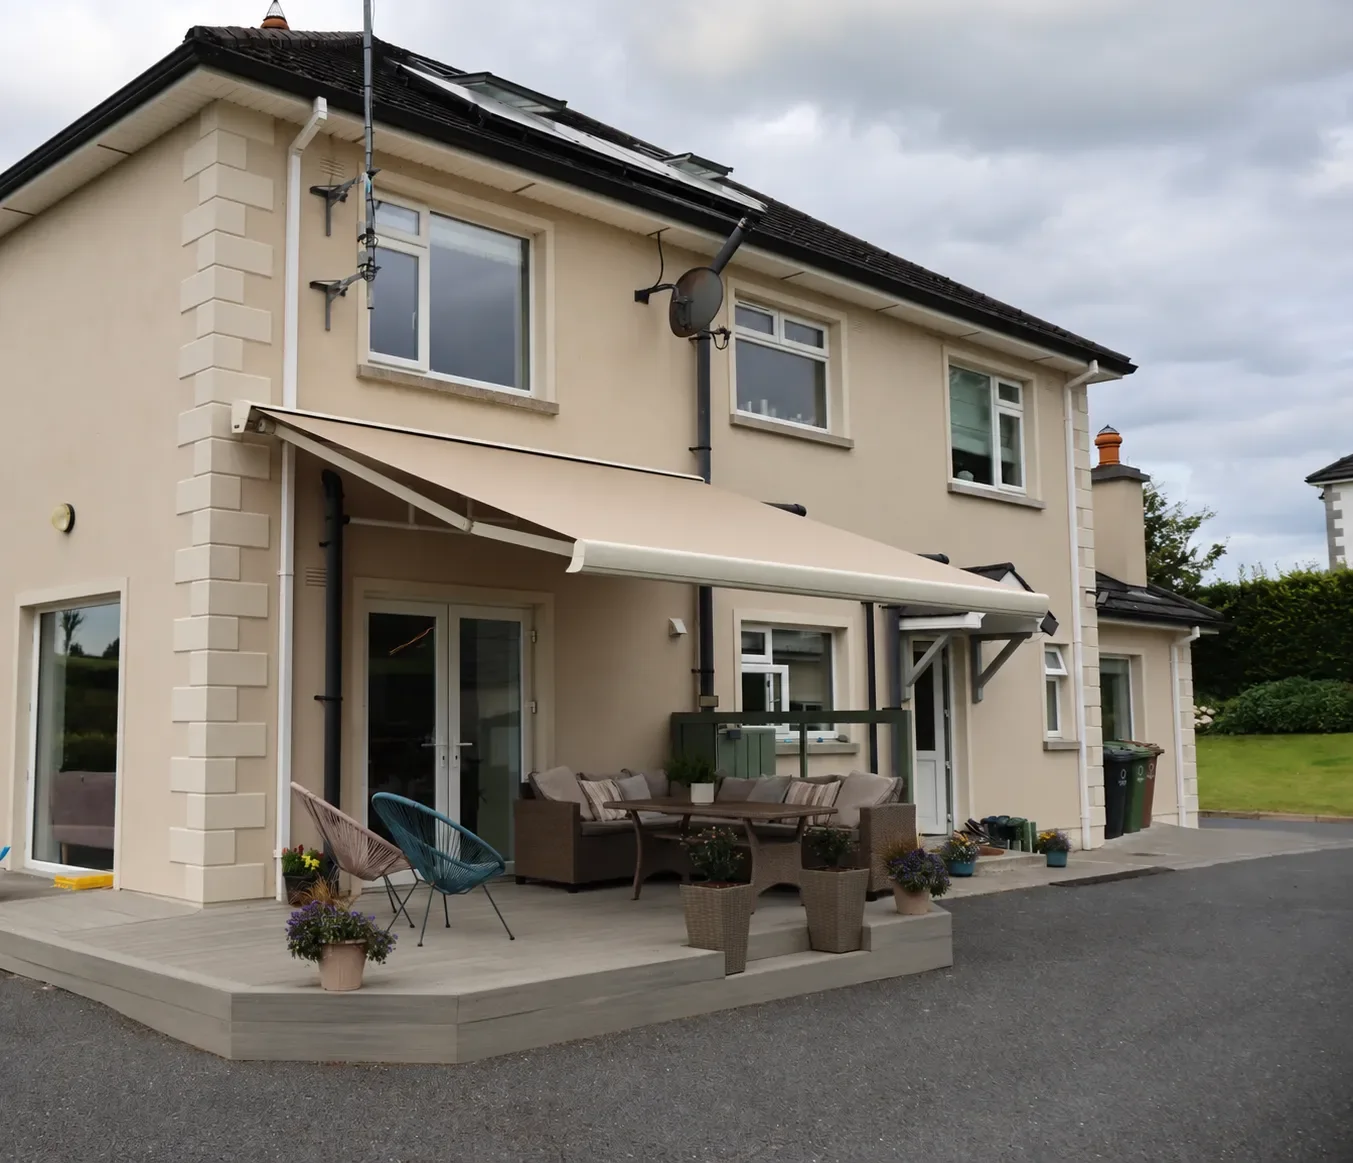
A refined full cassette for patios, terraces and everyday outdoor living.
Explore system →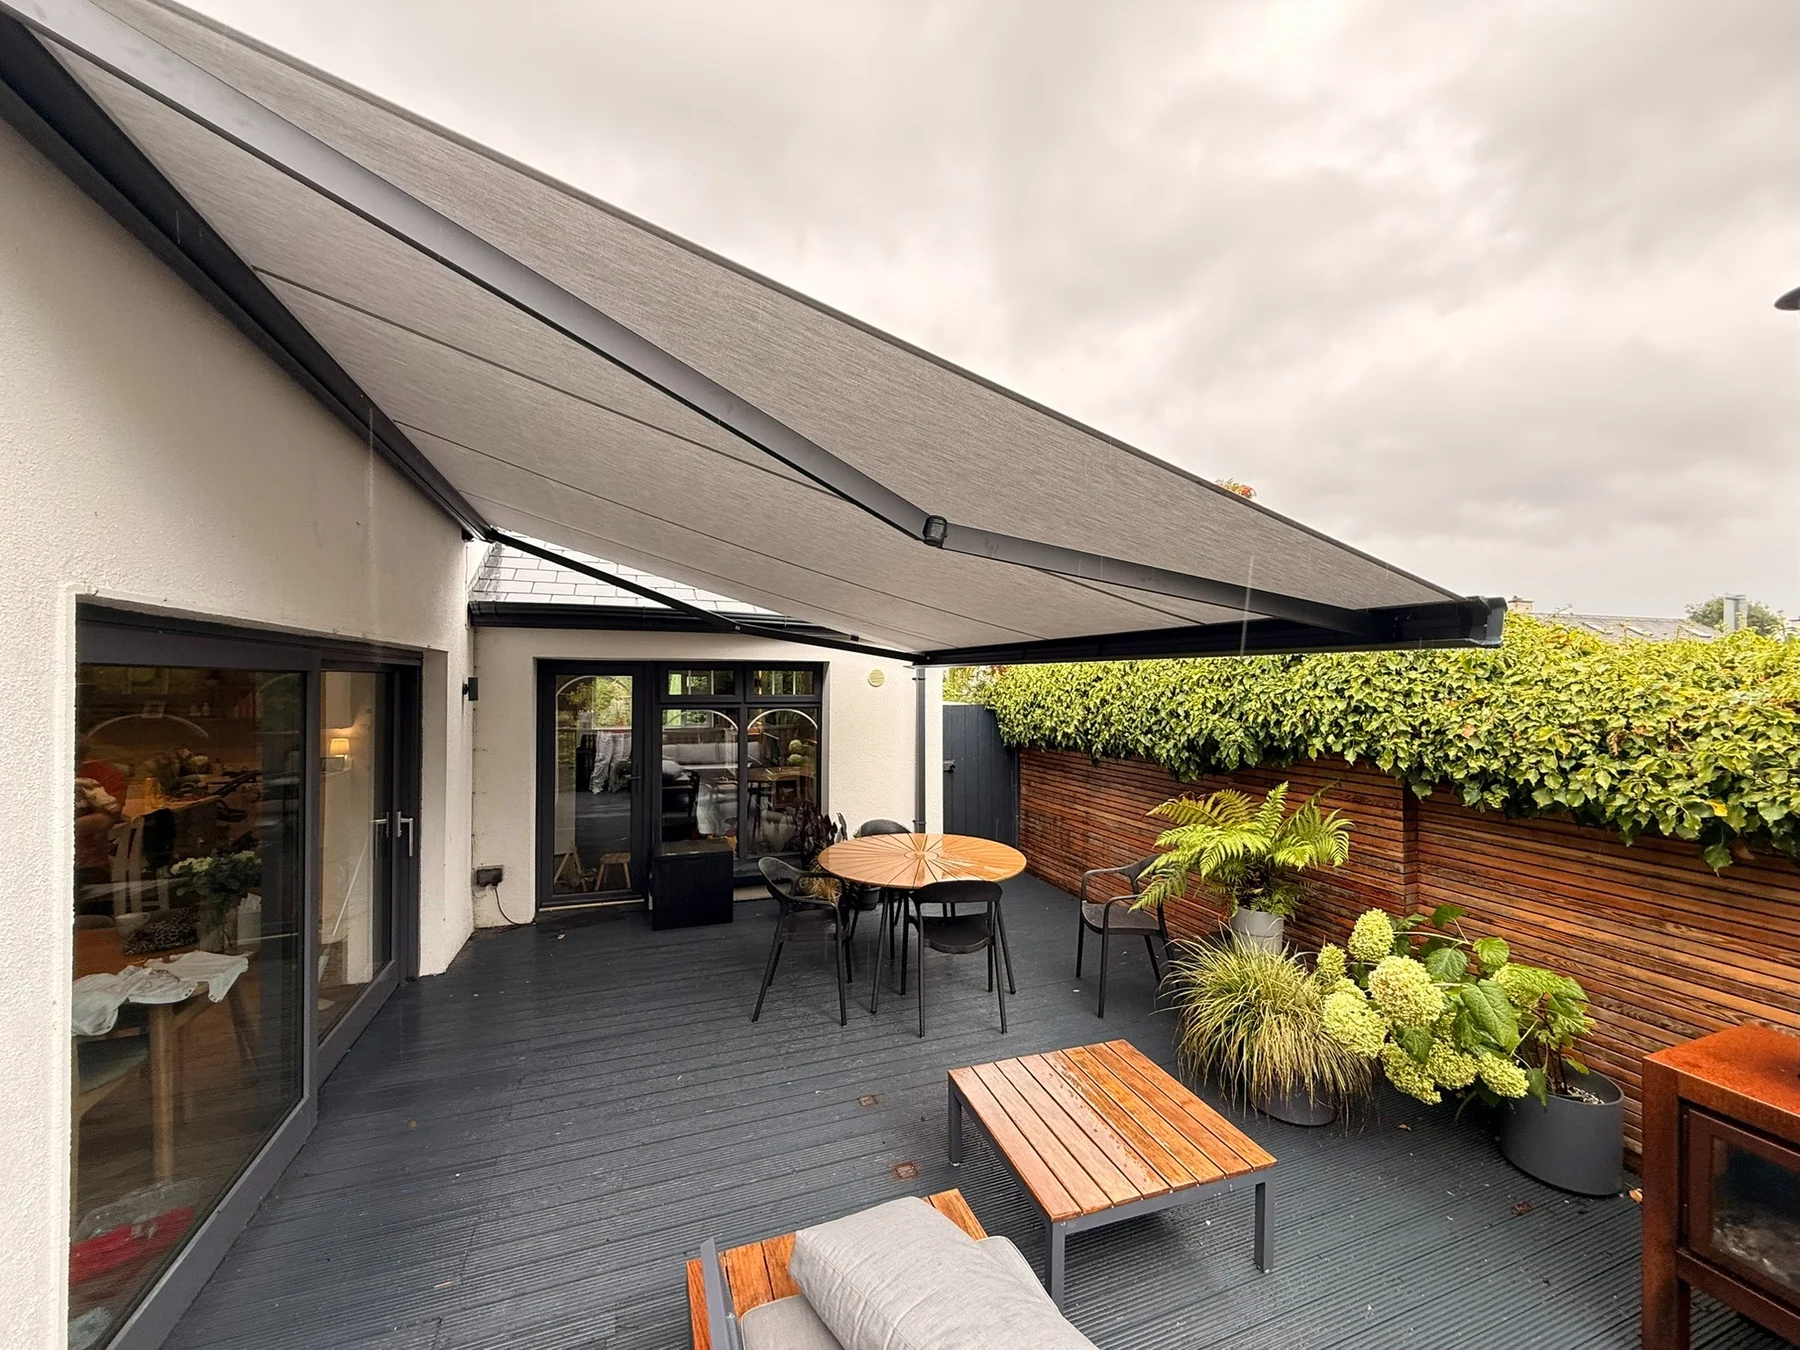
A slim-profile cassette with generous projection for deeper terraces.
Explore system →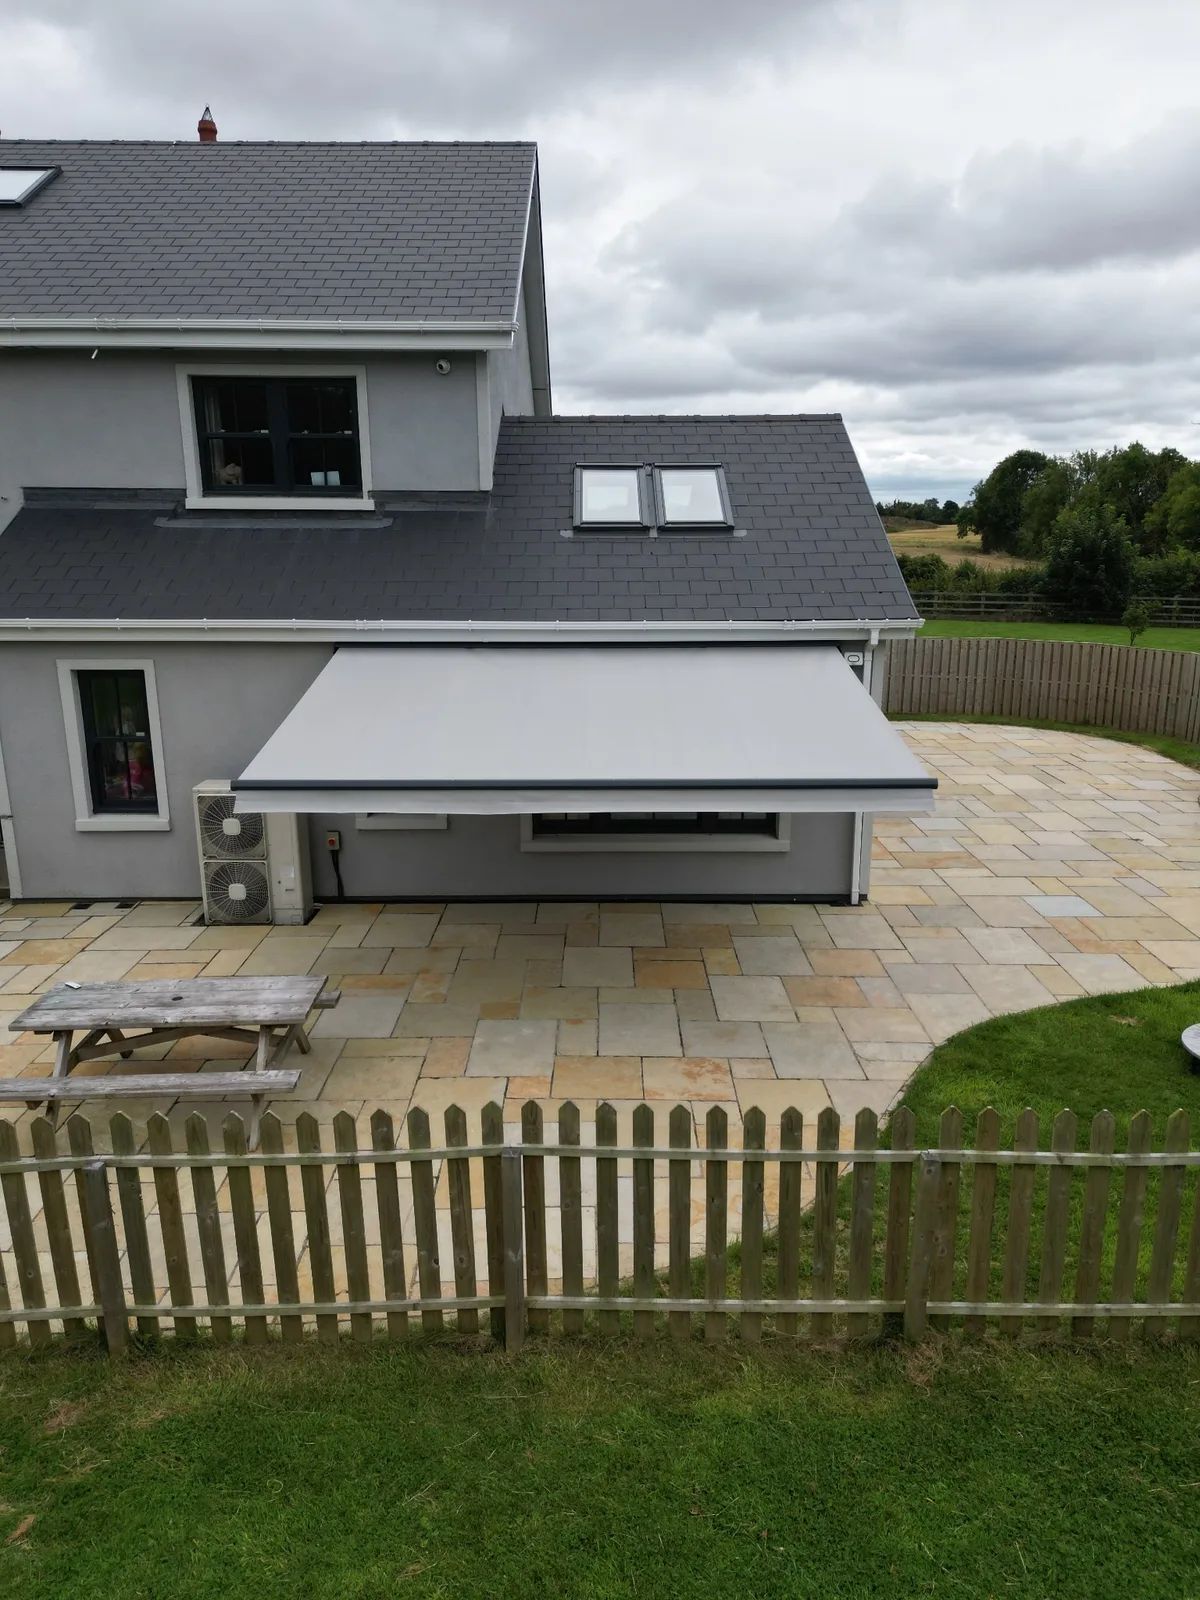
Practical retractable shade where a fully enclosed cassette is not essential.
Explore system →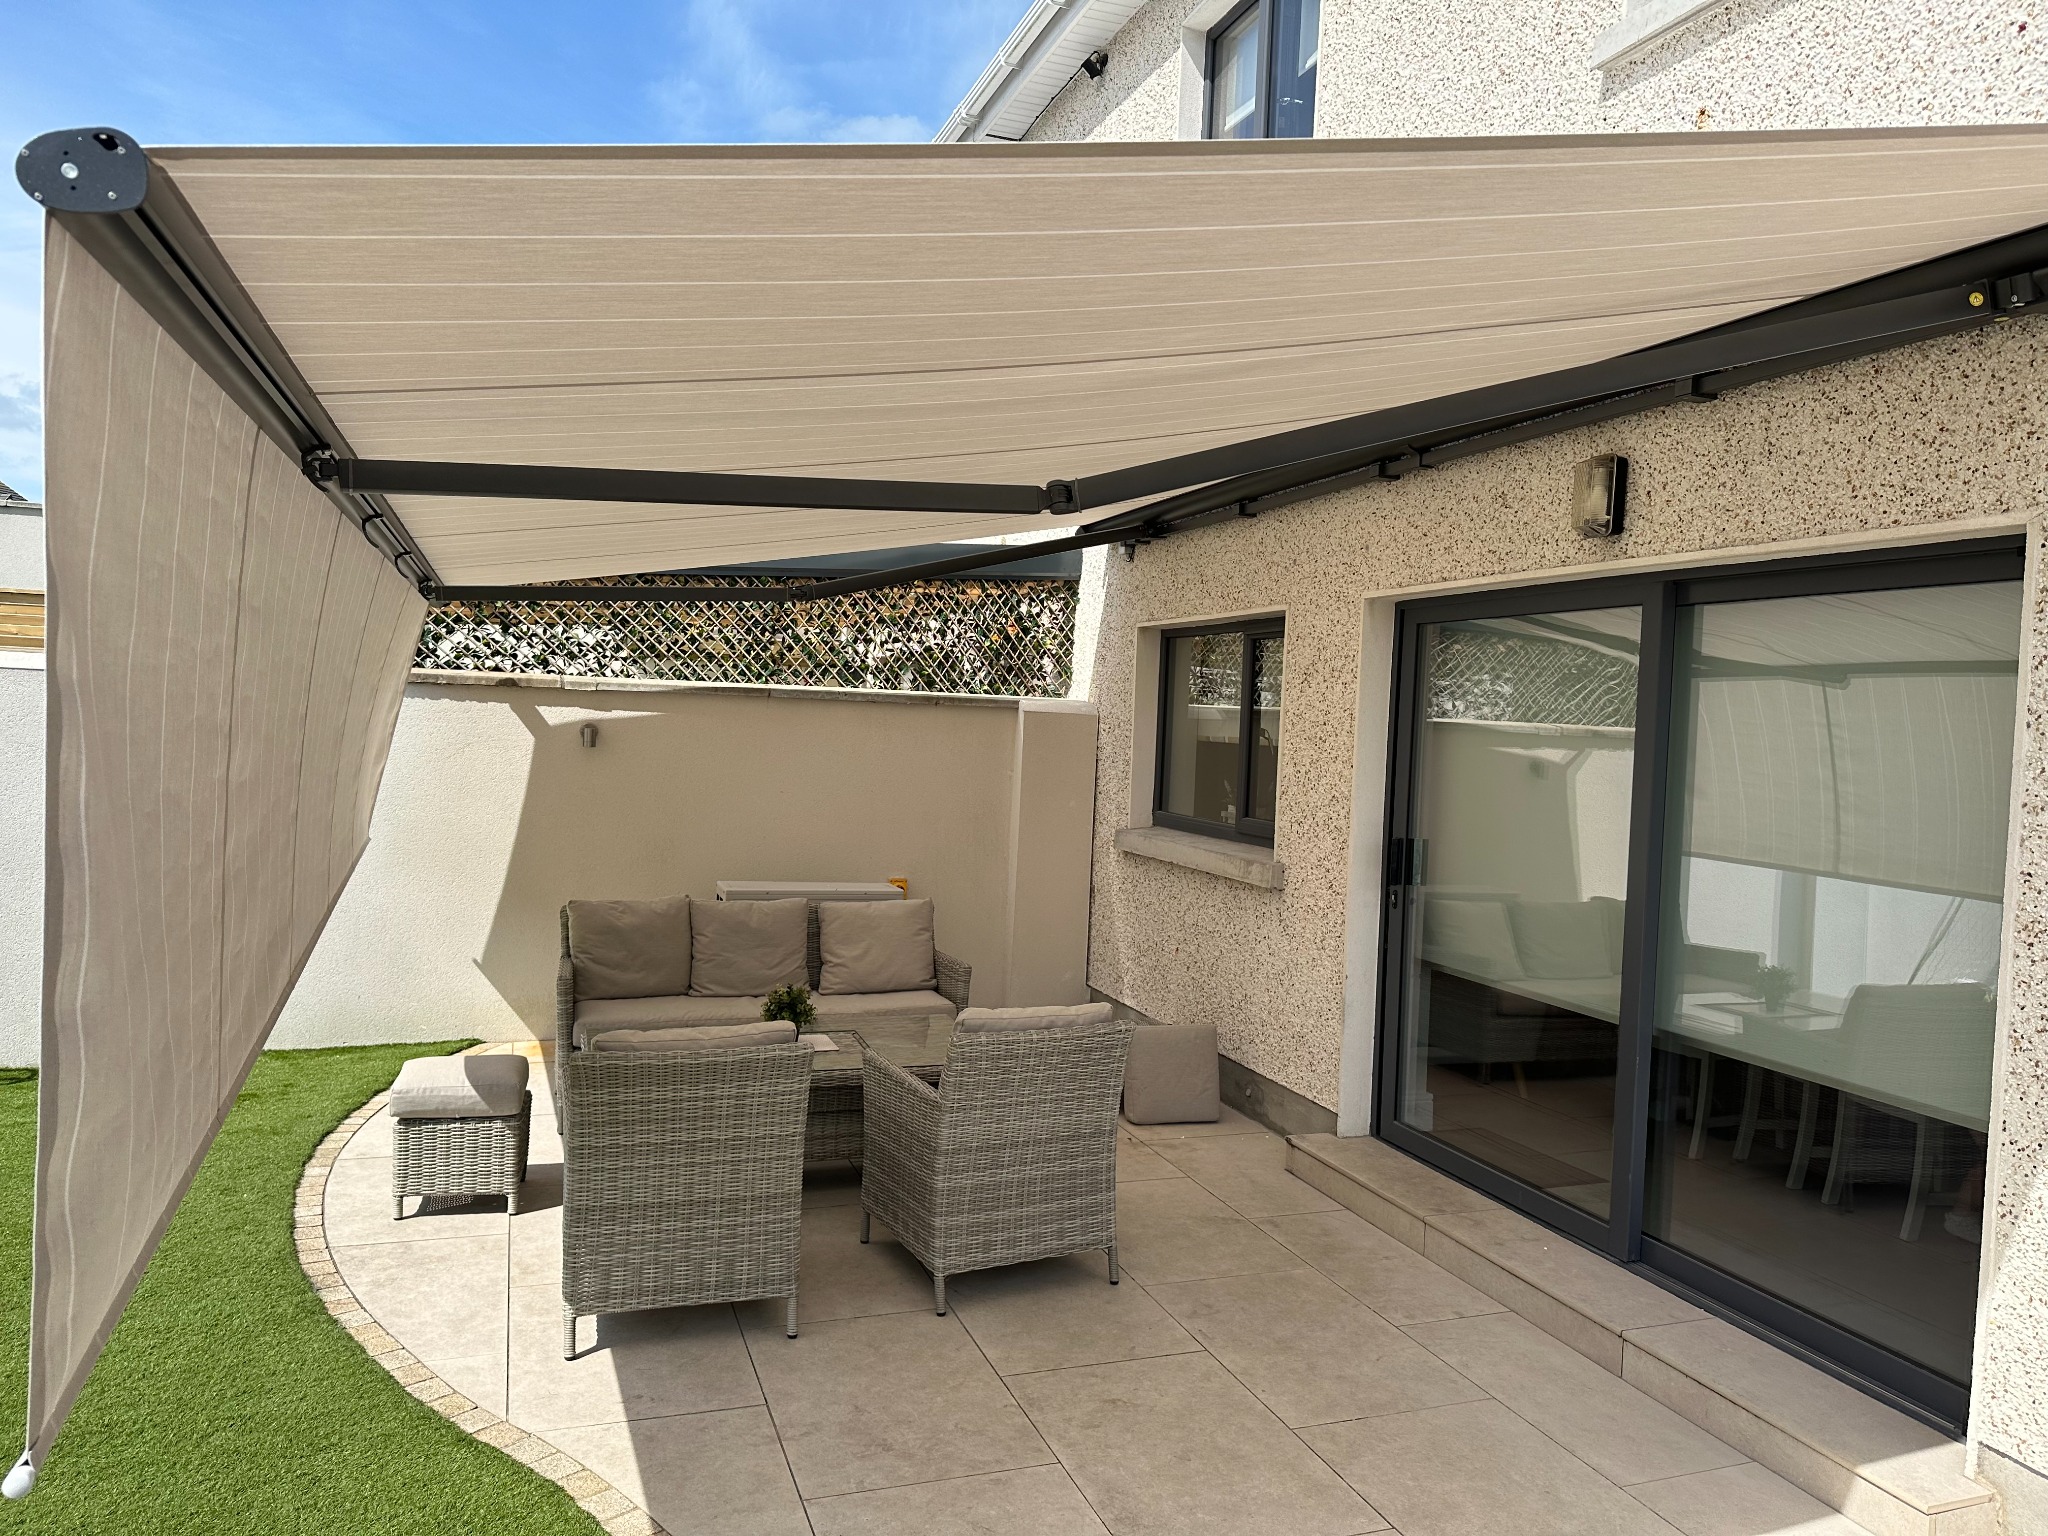
Adds a vertical front screen for low-angle sun and extra privacy.
Explore system →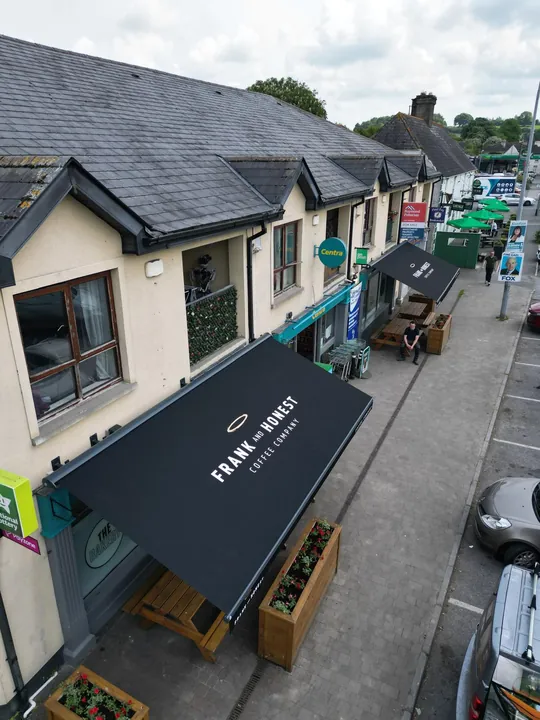
Made-to-measure shading and frontage solutions for customer-facing premises.
Explore system →Designed around the property
On a family patio, the useful shaded area is often defined by a dining table or lounge set rather than by the full width of the rear elevation. We start by identifying that zone and then consider projection, cassette position and access around the doors.
If late-day glare is a problem, a rollable front may add the vertical layer of shade a standard canopy cannot provide. If a discreet closed profile matters more, a full cassette may be the better direction.
Send project details →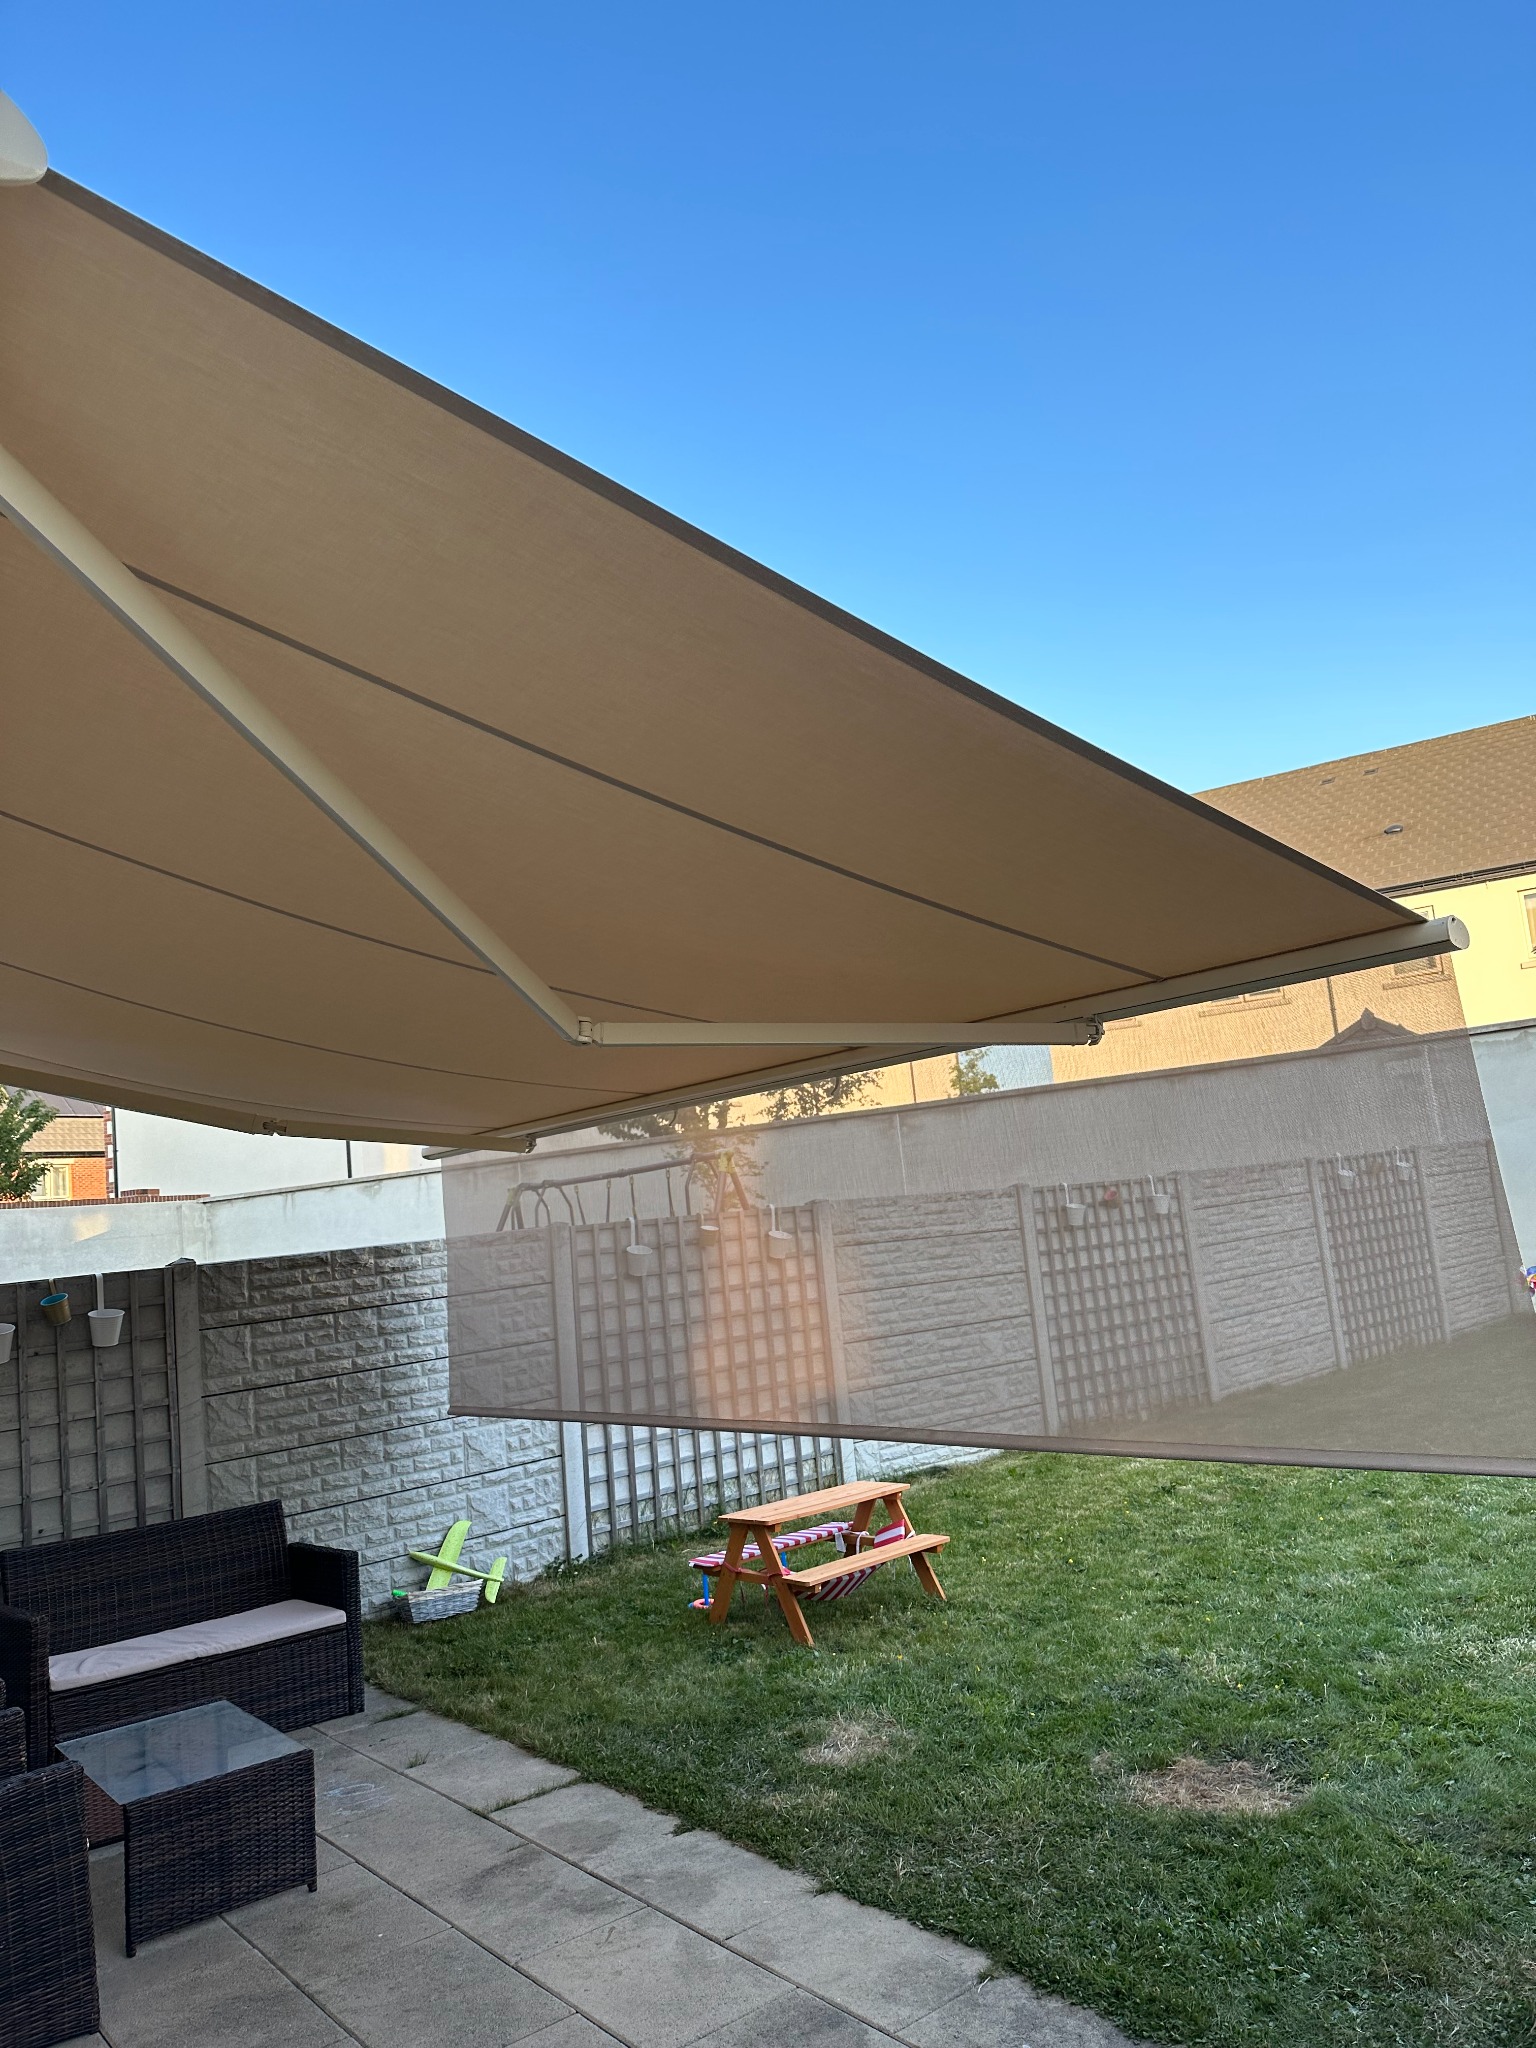
A better brief creates a better specification
These details help us move from a generic awning enquiry to a realistic product and installation conversation.
Show the complete wall, doors, gutters and patio rather than only the proposed fixing point.
Include the wall width and the depth from the building to the seating area.
Dining, children’s play, outdoor seating or customer use can lead to different priorities.
Tell us if motorised controls, lighting or a rollable front are part of the brief.
Installation examples
The images below are examples from the AD Solutions project library. Unless a caption names the location, they are shown to explain the system rather than to imply that the project was completed in Meath.
Installation areas
We work on selected residential and commercial projects across Meath. Send your Eircode and project photographs first; this makes it easier to confirm survey availability and identify the most relevant system before a visit.
Common questions
Practical answers about survey, installation and product choice.
Yes. AD Solutions undertakes awning projects across Meath, subject to survey availability and the project requirements.
Selected awning configurations can include integrated lighting. The available lighting package is confirmed for the chosen system.
A rollable-front awning can add a vertical fabric screen at the leading edge, useful for low-angle sun and additional privacy.
Send your Eircode, approximate width and projection, plus a few clear photographs showing the patio and mounting area.
Next step
Photographs and approximate dimensions are enough for an initial conversation. The final product, size and fixing arrangement are confirmed from the individual project.