The purpose
Residential patio shade, outdoor dining, privacy or commercial frontage.
Selected awning projects in Waterford
Made-to-measure retractable awnings for outdoor seating, wide glazing and selected customer-facing premises, with survey availability agreed from the project details before travel is arranged.
Showroom: Unit 4FA Clane Business Park, College Road, Clane, Co. Kildare. Survey availability is confirmed for each address.
Choose the right direction
Compare the shape, level of enclosure and shading options before narrowing the project to one system. The final size and installation details are confirmed after survey.
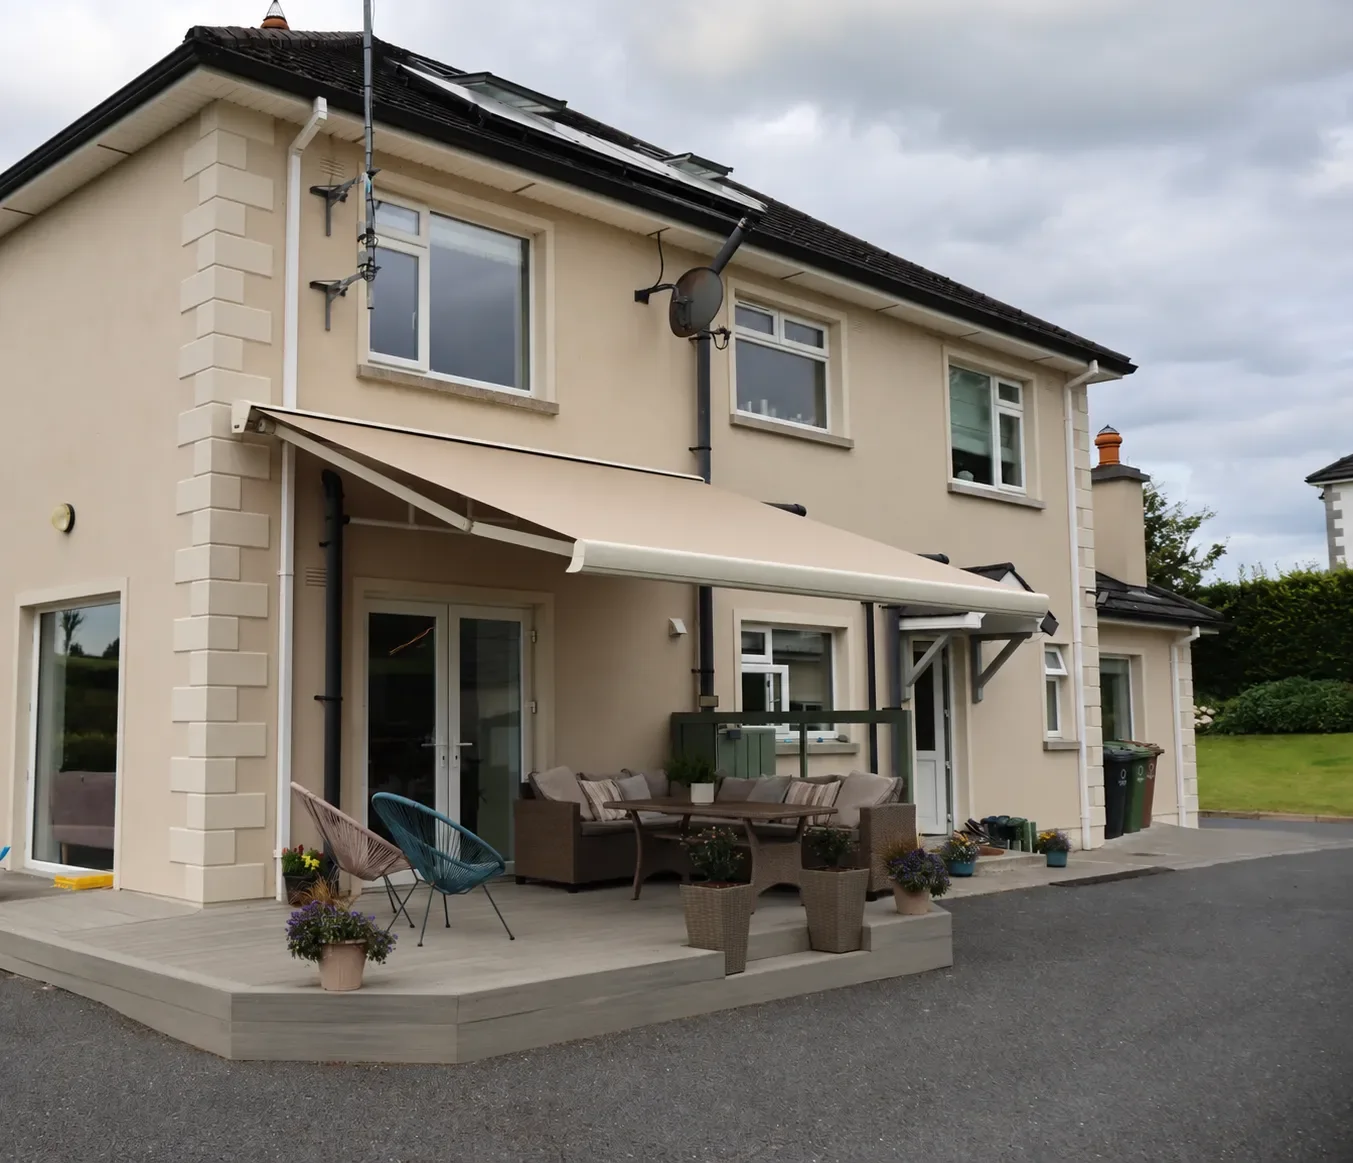
Full cassette protection, motorised operation and optional integrated lighting.
Explore system →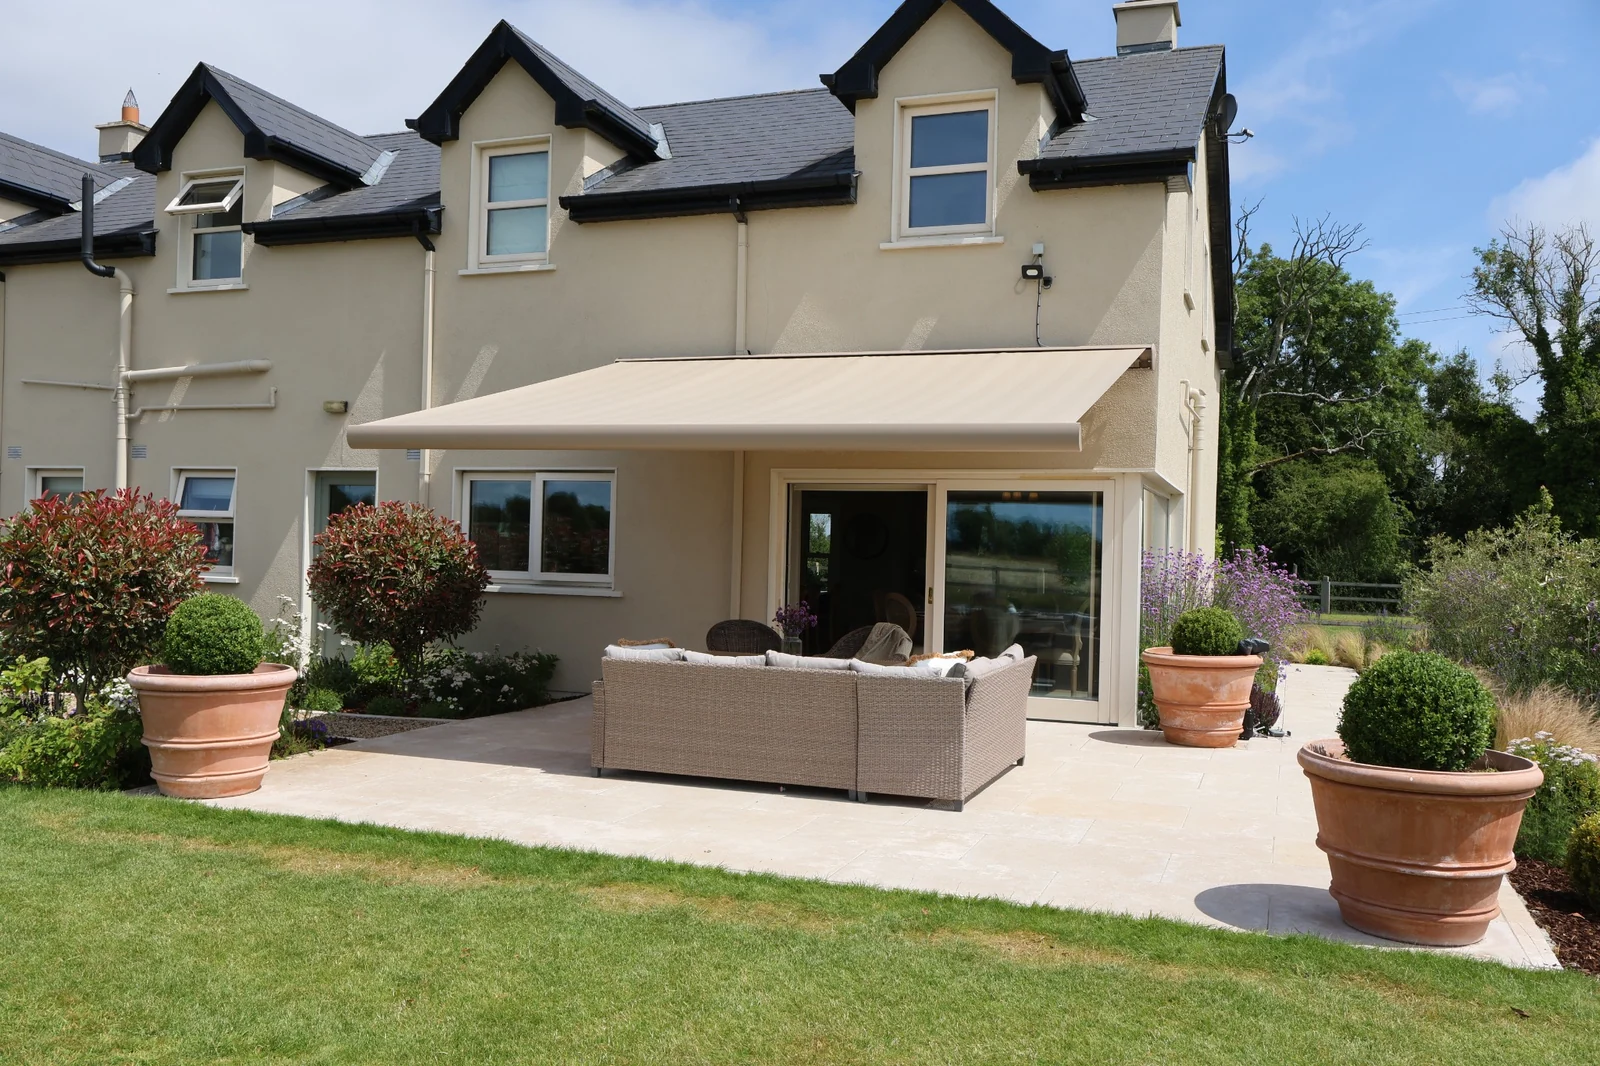
A refined full cassette for patios, terraces and everyday outdoor living.
Explore system →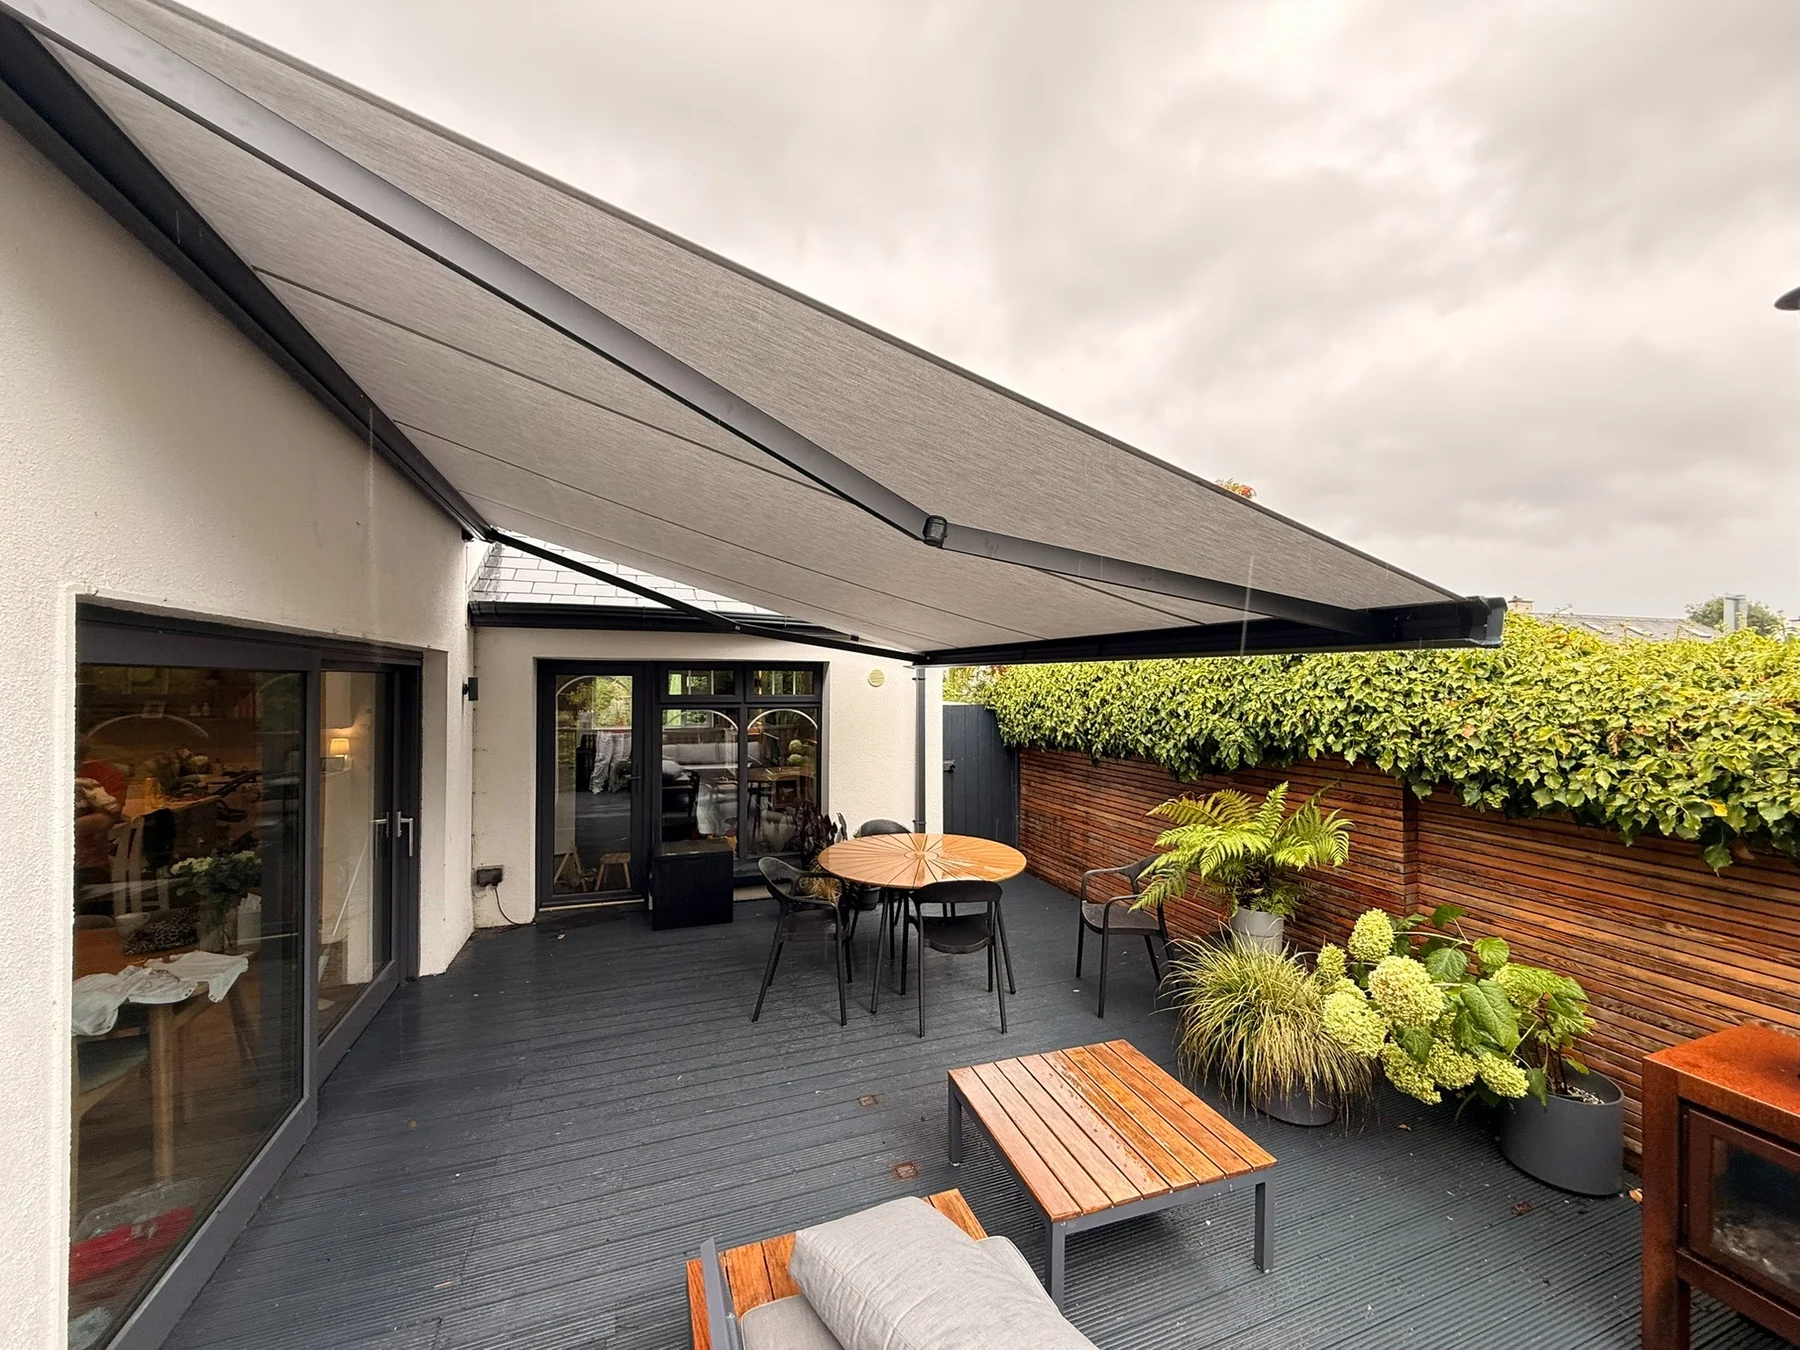
A slim-profile cassette with generous projection for deeper terraces.
Explore system →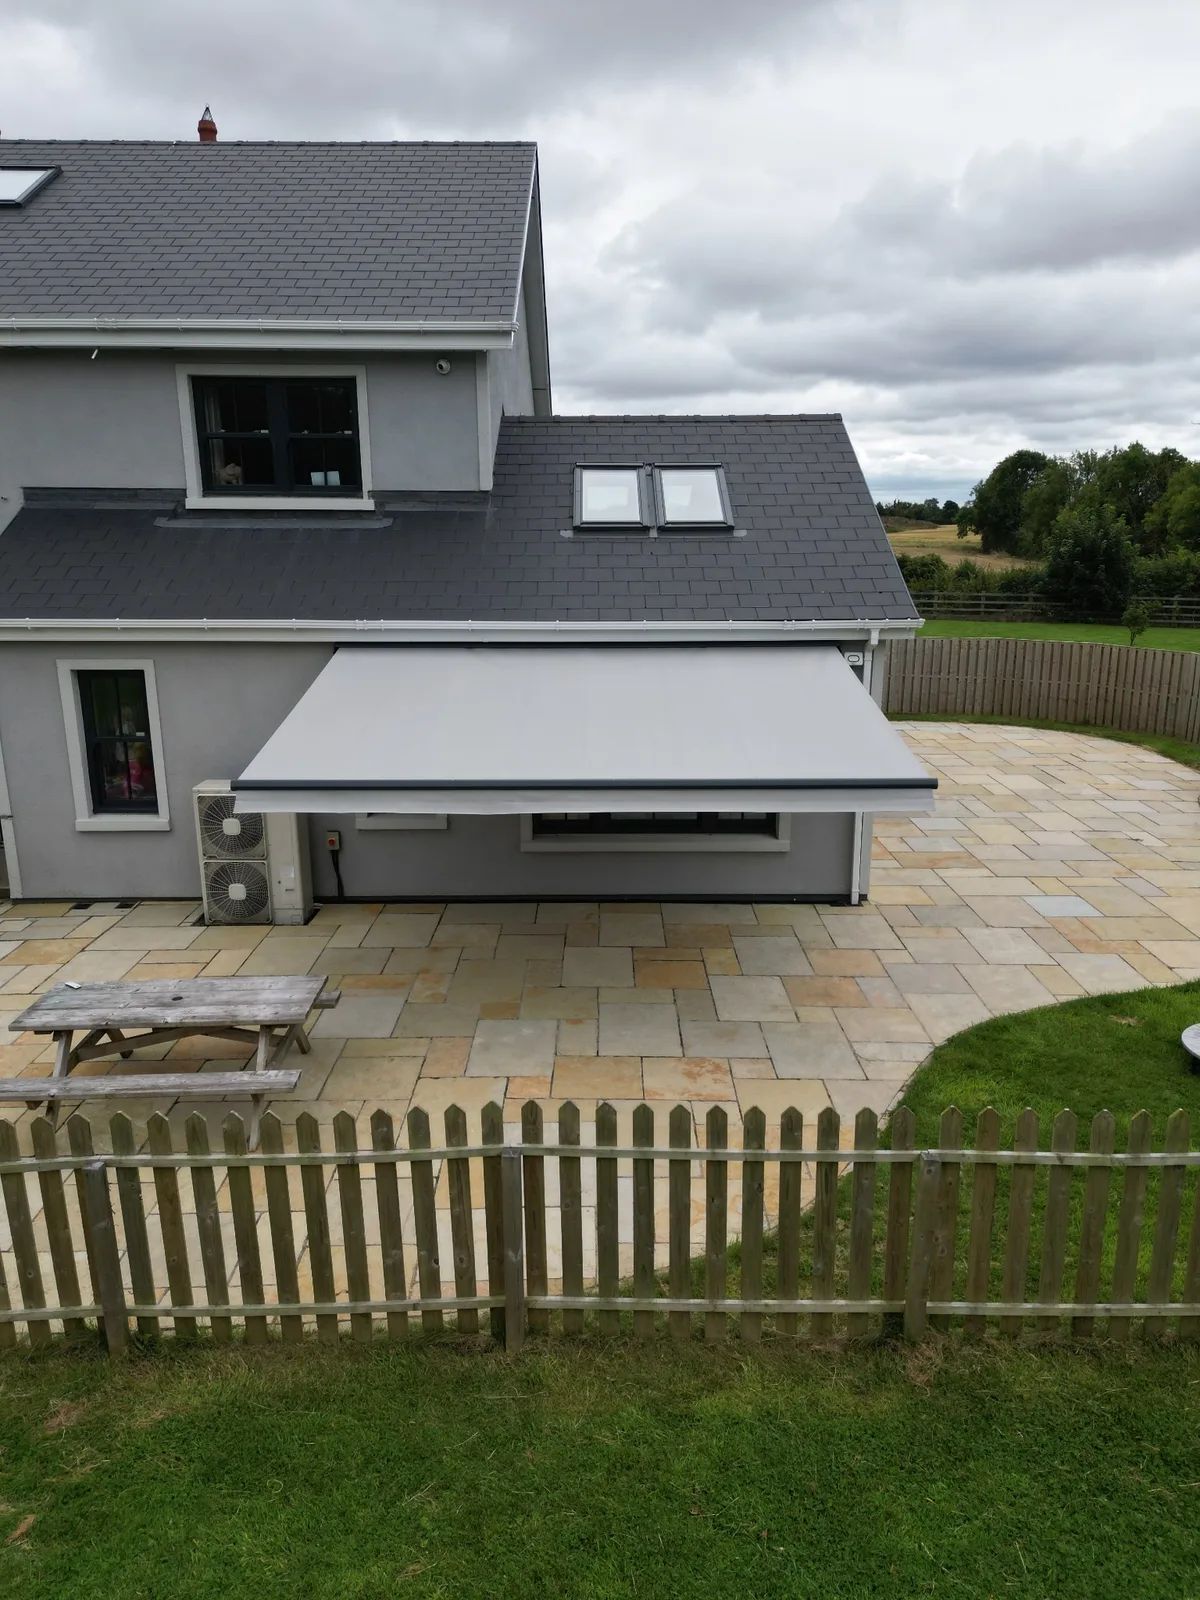
Practical retractable shade where a fully enclosed cassette is not essential.
Explore system →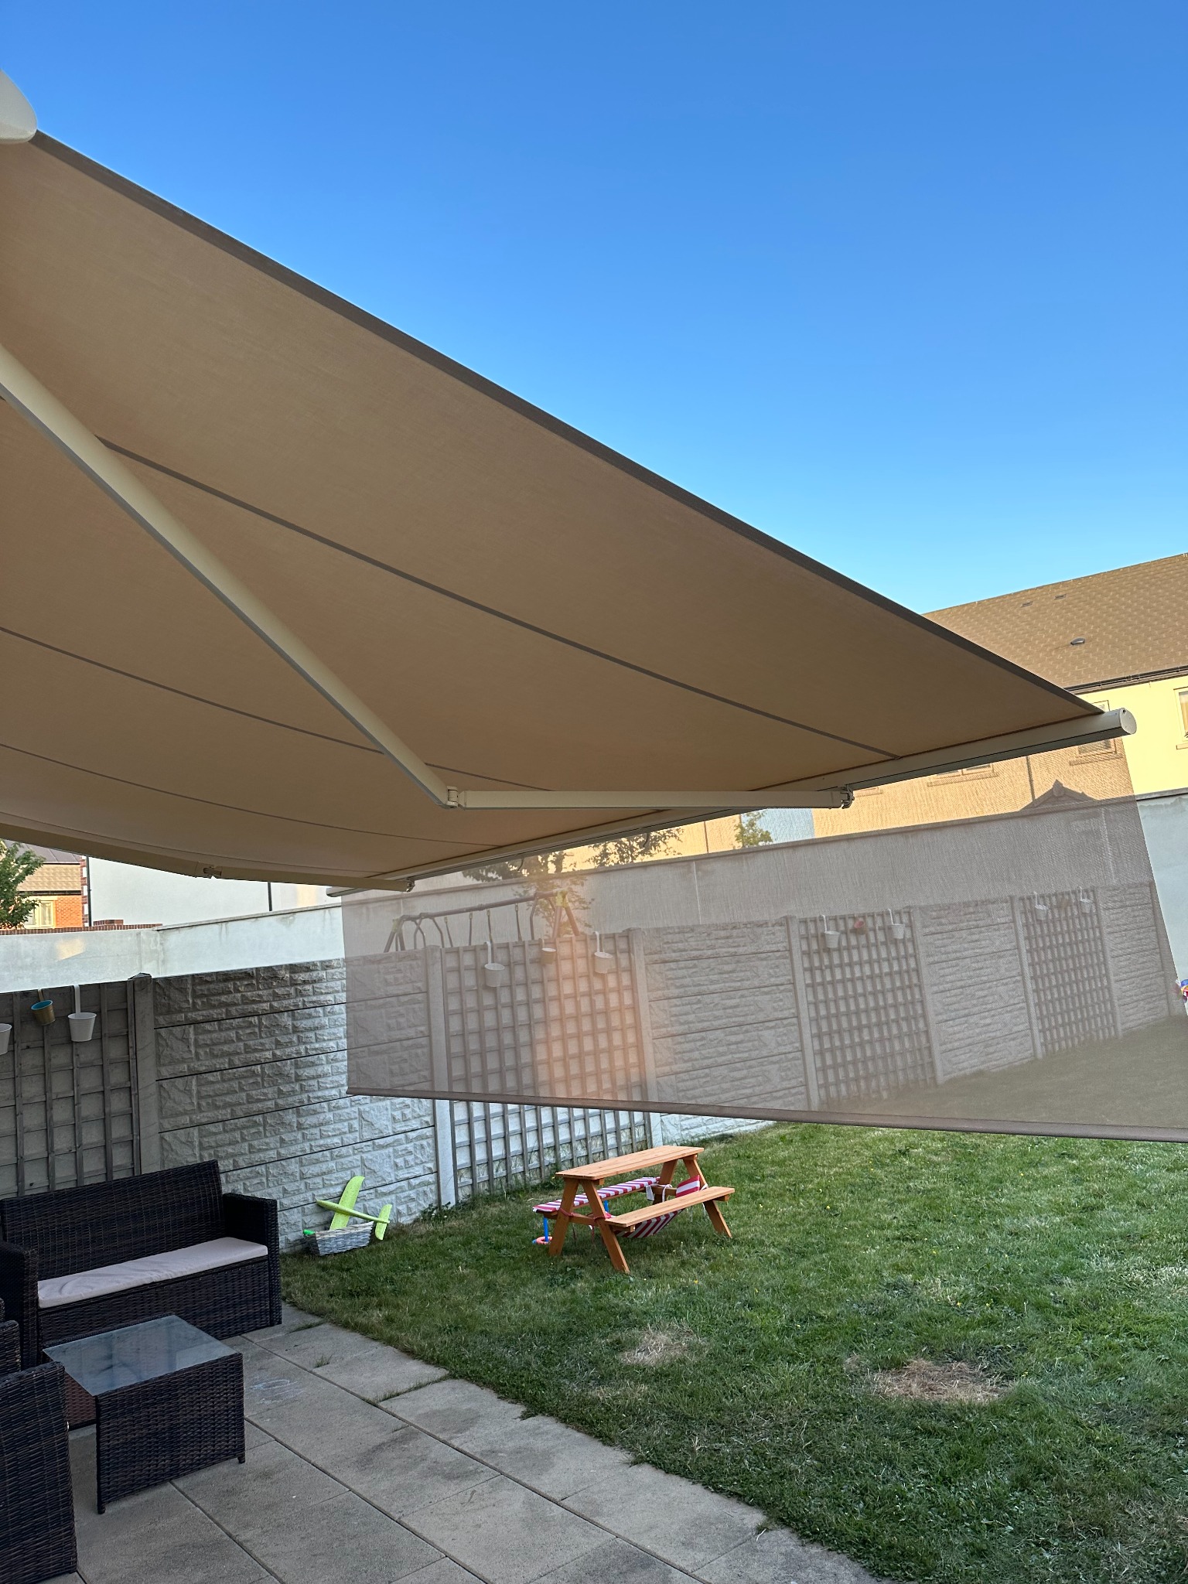
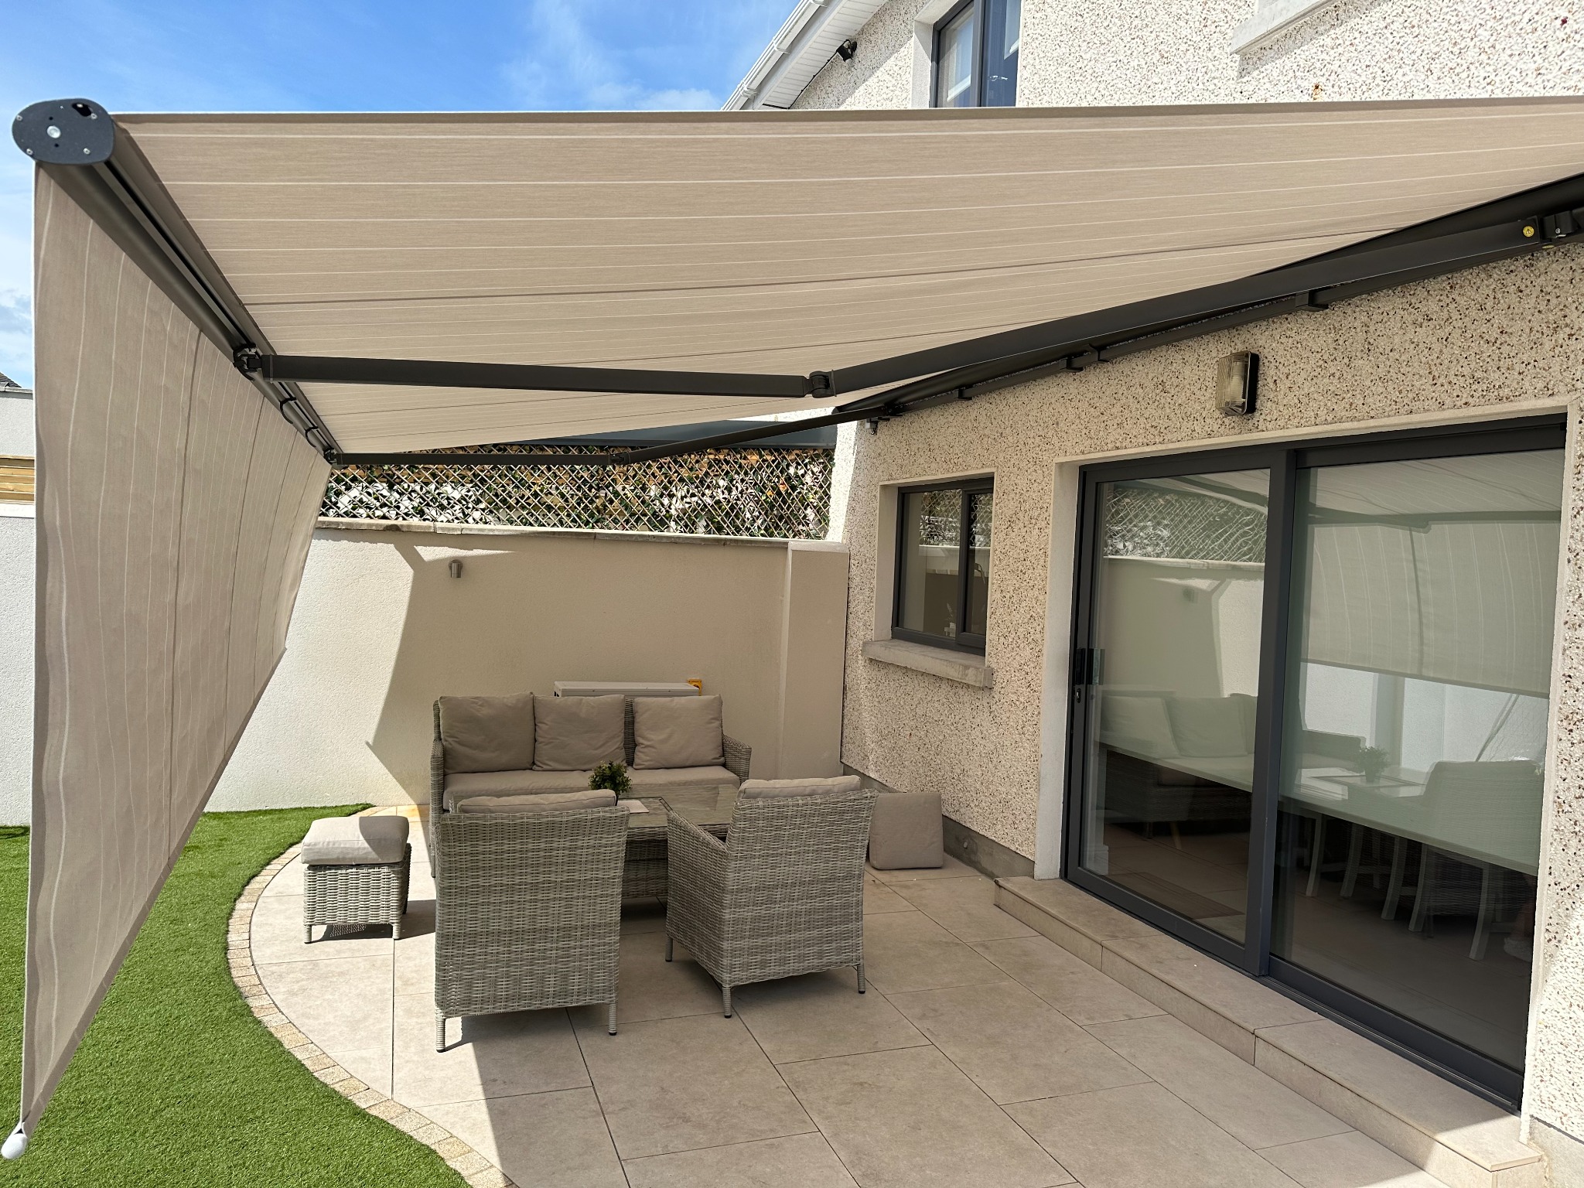
Adds a vertical front screen for low-angle sun and extra privacy.
Explore system →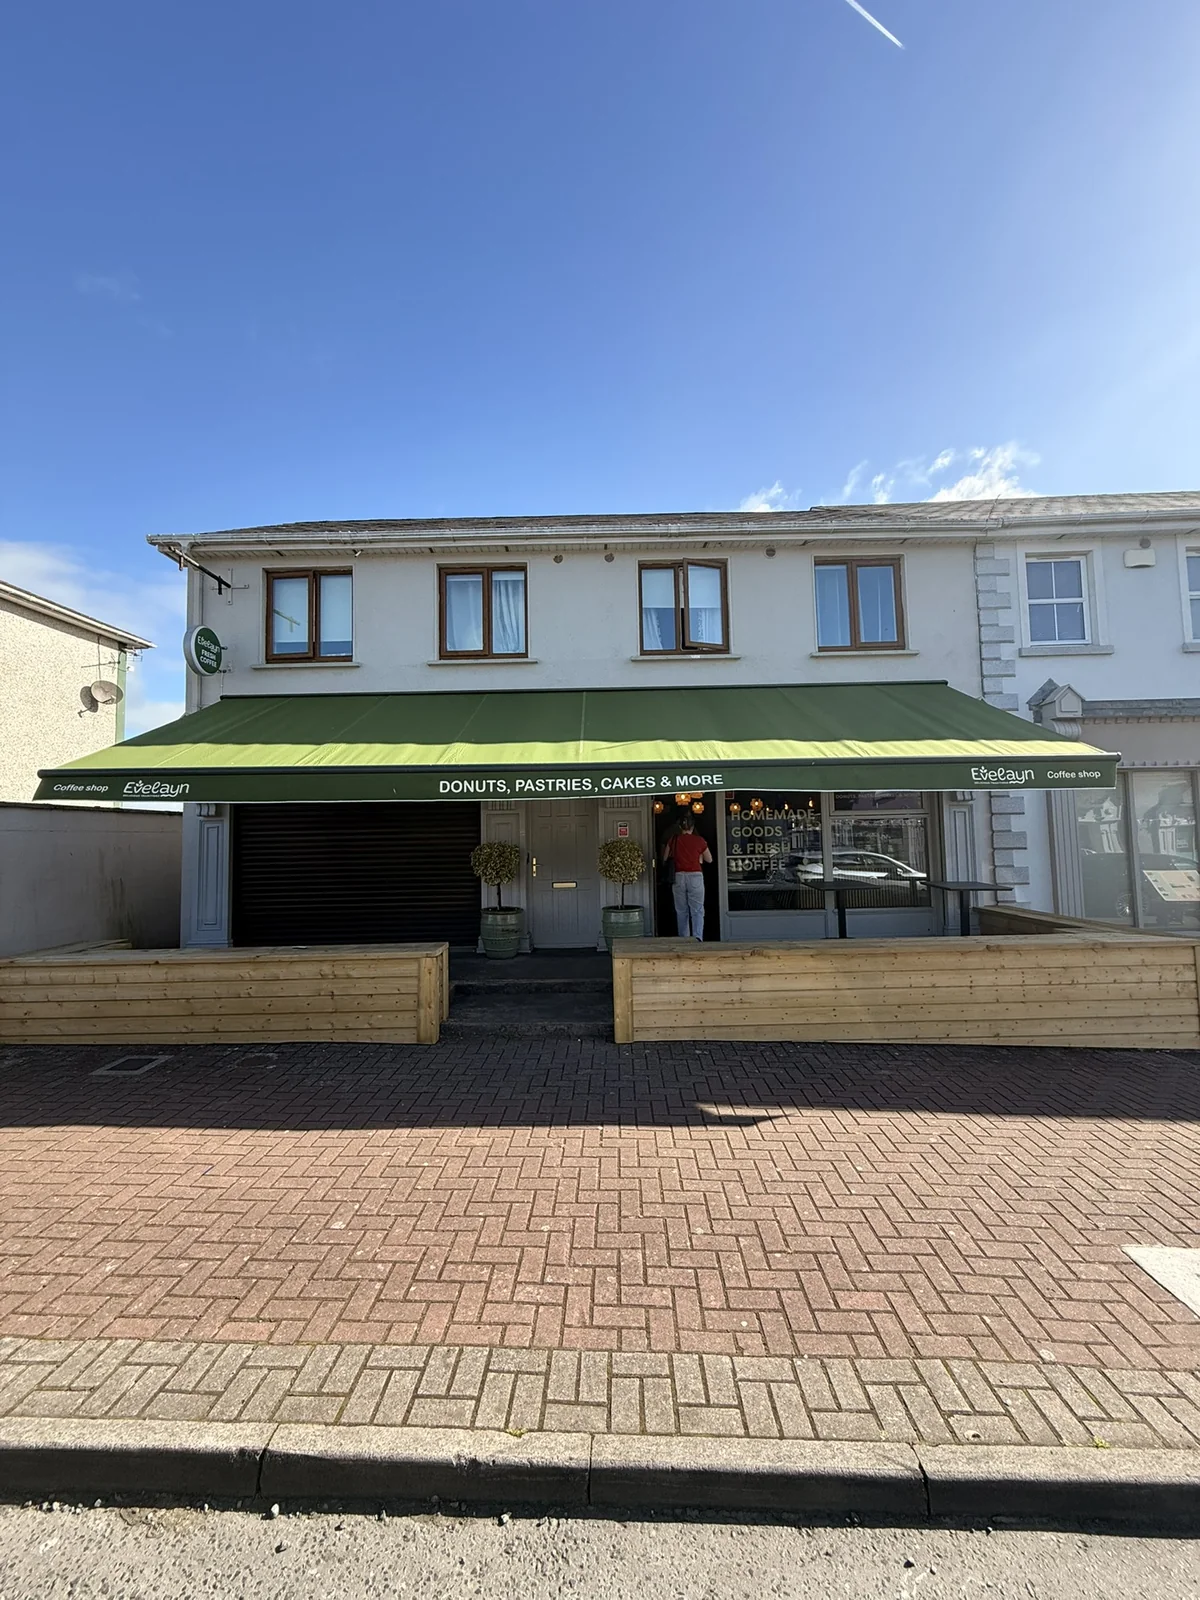
Made-to-measure shading and frontage solutions for customer-facing premises.
Explore system →Designed around the property
For a home, the key questions are usually where the table or seating sits, how much low sun reaches the space and how discreet the cassette should look on the façade. For a café, shop or hospitality setting, customer circulation, frontage presentation and operating routine also become part of the brief.
We use the first photo review to understand which direction is worth surveying rather than sending a generic specification for every property.
Send project details →A better brief creates a better specification
These details help us move from a generic awning enquiry to a realistic product and installation conversation.
Residential patio shade, outdoor dining, privacy or commercial frontage.
Width of glazing or frontage, door movement and available wall above the opening.
How far shade needs to project to reach the usable part of the space.
Fabric colour, frame appearance, motorised controls and any lighting or front-drop requirements.
Installation examples
The images below are examples from the AD Solutions project library. Unless a caption names the location, they are shown to explain the system rather than to imply that the project was completed in Waterford.
Installation areas
Waterford projects are assessed individually. Send the address, a wide photograph and approximate dimensions first so we can confirm whether the project fits our survey and installation schedule.
Common questions
Practical answers about survey, installation and product choice.
We consider selected Waterford projects and confirm survey availability from the address, scope and system required.
Selected commercial projects can be reviewed. Frontage, customer use, branding and operating requirements should be included in the brief.
Yes. A rollable front adds a vertical fabric section at the leading edge, which can help when low-angle sunlight passes beneath the main canopy.
Our showroom is in Clane, Co. Kildare. Contact us before travelling to discuss the most relevant products and samples.
Next step
Photographs and approximate dimensions are enough for an initial conversation. The final product, size and fixing arrangement are confirmed from the individual project.